July 13, 2026
- AI Technology
- Interior Design
Designing Homes That Age With the People in Them | VirtualSpaces
Hemanth Velury
CEO & Co-FounderDesigning Homes That Age With the People in Them: Accessible Design in AI 3D Visualization
Most people do not leave the home they love. They leave the home that stopped working for them.
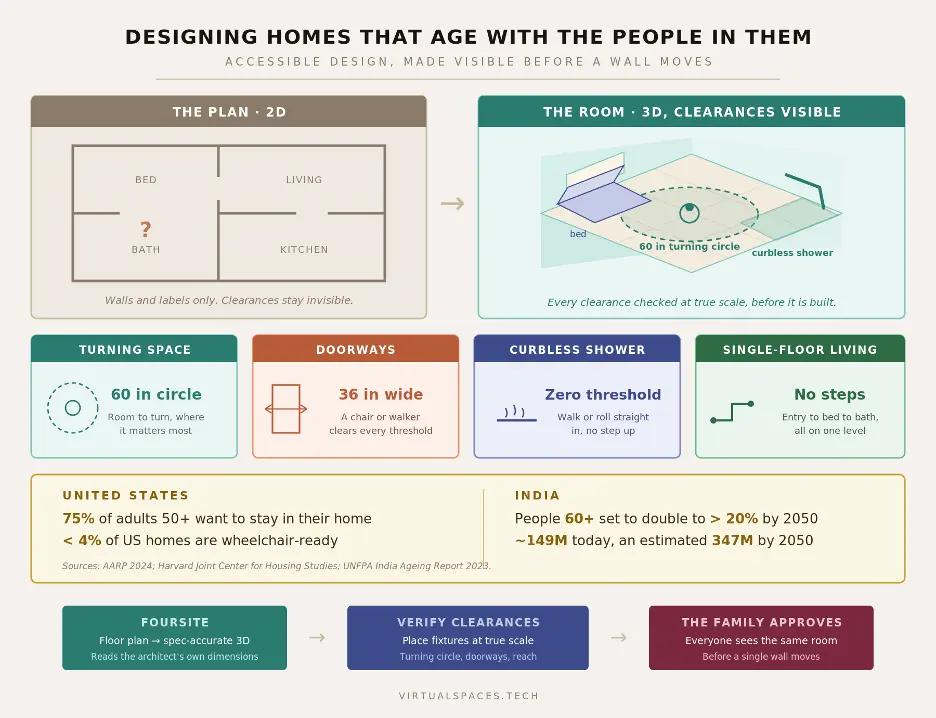
Ask older adults what they want and the answer barely moves. In AARP's 2024 Home and Community Preferences Survey, 75% of Americans age 50 and over said they want to stay in their current home for as long as they can, and 73% want to stay in their community. The wish is close to universal. The housing is not. Harvard's Joint Center for Housing Studies found that fewer than 4% of US homes have the three features that make staying realistic: a no-step entry, single-floor living, and doorways and hallways wide enough for a wheelchair.
This is not only an American story. India's population aged 60 and over, about 149 million people, roughly 10.5% of the country in 2022, is projected to double to more than 20% by 2050, an estimated 347 million people, according to the UNFPA India Ageing Report 2023. By 2046, India is expected to have more people over 60 than under 15. The group over 80, the ones most likely to need a home that accommodates them, is projected to grow by around 279% between 2022 and 2050. Two of the largest housing markets on earth are aging at the same time, and most of their homes were never designed for it.
The gap is enormous. And it is a design problem before it is anything else.
The mismatch nobody can see on a floor plan
Accessible design is almost entirely about dimensions, and dimensions are exactly what a 2D floor plan hides. A bathroom on a plan is a rectangle with fixtures drawn in. It does not tell you whether a walker fits between the vanity and the tub. It does not show whether a wheelchair has the five-foot circle it needs to turn around. It does not reveal that the door swings into the only clear floor space in the room. Doorway widths, threshold heights, the reach to a switch, the knee clearance under a sink: all of it is invisible on the drawing, and all of it decides whether the person can actually use the room.
Make it harder still: the people making the decision usually cannot read the plan. Aging-in-place choices are often made by adult children, frequently living in another city or another country, and the stakes are not abstract. This is about a parent's independence, safety, and dignity. Asking a family to sign off on that from a hatched rectangle is asking too much.
Here is the version that plays out constantly. A family widens a bathroom door for a wheelchair, feels good about it, and then discovers on install day that the widened door now swings into the very turning space it was meant to protect. The chair still cannot get past the vanity. Nothing was drawn wrong. The plan simply had no way to show the conflict between a door swing and a turning circle. The fix is a second renovation, paid for in full, on top of the first.
What designing for people means when the person is changing
Universal design is not grab bars bolted onto a finished bathroom. It is a lever handle instead of a knob, a curbless shower you can walk or roll straight into, a bedroom and full bath on the entry level, a bench where it is needed, and lighting and contrast tuned for aging eyes. Done well, it disappears. It does not read as medical. It reads as a home that is simply easy to live in.
Which is the exact fear every family raises: will it look like a hospital? You cannot answer that fear with a specification sheet. Numbers do not soothe anyone. The only way to answer it is to show them the room, so they can see that accessible and beautiful were never in conflict.
It is bigger than wheelchairs
Frame accessibility narrowly and you miss most of the people it actually serves. The same design that helps a wheelchair helps a parent pushing a stroller, a knee recovering from surgery, hands stiff with arthritis, and eyes that need more light than they did ten years ago. Lever handles help anyone carrying groceries. A curb-less shower is easier for a toddler and a ninety-year-old alike. Good universal design is not a medical accommodation bolted onto a house; it is a home that stays easy to live in as life keeps changing. Showing a client that full range is often what turns a reluctant yes into an enthusiastic one, because they stop seeing a compromise and start seeing a better house that happens to work for everyone who will ever walk into it.
Making accessibility visible, and precise
Foursite by VirtualSpaces converts a floor plan or blueprint into a photorealistic, spec-accurate 3D room in minutes, built from the architect's own dimensions rather than a pixel guess. For accessibility, that true-to-scale foundation is the entire game. A room that is off by a few inches on screen is not a rough draft; it is a wrong answer, because a few inches is the difference between a door a wheelchair clears and one it does not.
The capability that makes this a genuine design tool is arriving next in the product: in-space object placement with snap-to-grid precision, where every object you drop into the room holds its exact real-world dimensions. That is the accessibility feature, even though it was not built only for accessibility. Place the vanity, the bed, the wheelchair footprint, and the grab bar, and confirm that the sixty-inch turning circle actually clears, that the thirty-six-inch doorway actually passes, that the counter sits at a height someone seated can reach. Measured, inside the room, instead of eyeballed on a plan.
And because it renders as a walkable space, you can move through it at standing height and at seated eye level, which are two very different experiences of the same room. When you convert a floor plan to 3D this way, the abstract clearance becomes something the whole family can see and trust.
What you can verify before anyone builds
Once the room is spec-accurate and navigable, the decisions that used to surface only after construction become visible up front:
-
Turning radius for a wheelchair or walker in the bathroom and the kitchen, the two tightest rooms in the house.
-
Clear doorway and hallway widths, checked against the real furniture in place, not an empty plan.
-
A curb-less, threshold-free path from the entry through the bedroom to the bathroom.
-
Counter, sink, and switch heights that stay within comfortable reach, seated or standing.
-
Grab bars, benches, and seating placed so the room still reads as designed, not clinical.
-
Lighting levels and color contrast tuned for aging vision, where a dark threshold is a fall risk.
-
A complete single-floor living route, entry to bed to bath to kitchen, with no steps anywhere in it.
Most of this is retrofit, not new build
Very few families are building from scratch. They are adapting the home someone already lives in, which is a harder conversation, because the person knows exactly how the room works today and is being asked to change it. Remodroom by VirtualSpaces takes a single photo of the existing bathroom or bedroom and returns a photorealistic, reconfigured version of that specific space. Not a showroom. Their room, reimagined around how they will actually move through it.
For the structural side, a dynamic floor plan editor with precision controls is in active development: widen the doorway, flip the door swing, reconfigure the bathroom on the as-built plan, and regenerate the room. And because upcoming one-click walkthroughs produce a shareable video with no login required, the daughter three time zones away sees exactly what her mother sees. The family decides together, around the same room, AI 3D visualization without anyone booking a flight. That is doing the one thing a floor plan never could: making a spatial decision legible to the people who have to make it.
The workflow, start to finish
-
Upload the 2D floor plan or a blueprint of the home, in any format.
-
Get a spec-accurate 3D room in minutes, built to the drawing's own dimensions.
-
Place fixtures and furniture at exact real-world scale and check every clearance directly in the room.
-
Walk the space at standing and seated height, then share the walkthrough with the whole family.
-
Lock the design with the accessibility questions already answered, not discovered after the tile is set.
The cost of getting it wrong
Accessibility mistakes are the expensive kind, because they surface last, after the walls are moved, the plumbing is run, and the fixtures are in. A clearance that is two inches short is not a note in the margin; it is a rebuild. Moving that discovery to before construction is where the money and the heartache are saved.
| What accessibility costs | Traditional workflow | AI 3D visualization |
|---|---|---|
| When clearance problems surface | After the retrofit is built | Before sign-off |
| Typical revision rounds | 4 to 6 | 1 to 2 |
| First-presentation approval | ~35% | ~70% |
| Cost to fix a wrong clearance | Re-cut walls, re-plumb, re-buy | A re-render |
| Outsourced render spend | $800 to $3,000+ / project | Near zero |
Note: the population and housing-stock figures cited in this article are third-party data (AARP 2024; Harvard JCHS; UNFPA India Ageing Report 2023). The revision, approval, and render-cost figures in the table above are VirtualSpaces management estimates drawn from designer workflows: approximate, directional, and worth verifying against your own practice.
Where this goes
Step back from the single bathroom and the scale becomes hard to miss. In the US, the population over 80 is set to nearly double to around 24 million by 2035. In India, the over-60 group is on track to more than double its share by 2050. This is not a niche. It is a structural shift in what housing has to do, across senior-living developers, healthcare-adjacent housing, occupational therapists, and every family quietly retrofitting a parent's home.
The roadmap points straight at that demand. Multi-unit and multi-floor generation means a developer can produce accessible variants of every unit from the architectural drawings in a single session, before a single unit is built. An agentic layer in development takes plain intent, make this bathroom wheelchair accessible, and drives the whole pipeline to produce it. Reconstruct, reconfigure, furnish at true scale, render, walk through. Expert output from a plain sentence.
Zoom out one more step. Every home, eventually, faces this question, and there is no way to answer it honestly except at true scale. The layer that turns a floor plan into an accurate, walkable, testable room in minutes is quietly becoming infrastructure for how homes get adapted and sold to an aging world. The teams treating accessible visualization as core, right now, are the ones who will look, a few years from now, like they saw the shift before it arrived.
Designing for the whole life lived in a space
A home is not designed for the person you are on move-in day. It is designed for every version of the person who will live there, including the ones we would rather not plan for. Designing spaces for people means holding all of them in view: the parent who wants to stay, the child deciding from far away, the future self who will be grateful the doorway was wide enough.
For a long time, accessible design was the part you could only promise and could not show, so families guessed and hoped and too often found out after the work was done. AI 3D visualization changes that. It lets a designer prove the home works before a wall moves, so the people who will live in it sign off on the space they will actually be able to use. The tools are here now. They are not experimental, and they are not expensive. The designers reaching for them are giving families something the old workflow never could: certainty, before the concrete is poured.
Recommended for you

August 19, 2026
The End of the Model Home? 3D Changes the Math | VirtualSpaces
HHemanth Velury
CEO & Co-Founder
August 17, 2026
Designing Spaces That Actually Get Built | VirtualSpaces
HHemanth Velury
CEO & Co-Founder
August 12, 2026
Designing Homes for the Stuff People Actually Own | VirtualSpaces
HHemanth Velury
CEO & Co-Founder
August 07, 2026
Floor Plan to Bill of Materials: The 3D Model as Data | VirtualSpaces
HHemanth Velury
CEO & Co-Founder.png&w=1080&q=75)
August 05, 2026
Designing Homes for How People Actually Live | VirtualSpaces
HHemanth Velury
CEO & Co-Founder
August 03, 2026
Honest by Design: Trust in AI Real Estate Imagery | VirtualSpaces
HHemanth Velury
CEO & Co-Founder
July 29, 2026
Kitchen and Bath: The Two Rooms That Decide Resale | VirtualSpaces
HHemanth Velury
CEO & Co-Founder
July 27, 2026
Why Empty Rooms Don't Sell: Virtual Staging | VirtualSpaces
HHemanth Velury
CEO & Co-Founder
July 24, 2026
The Quiet Sustainability Win of Deciding in 3D | VirtualSpaces
HHemanth Velury
CEO & Co-Founder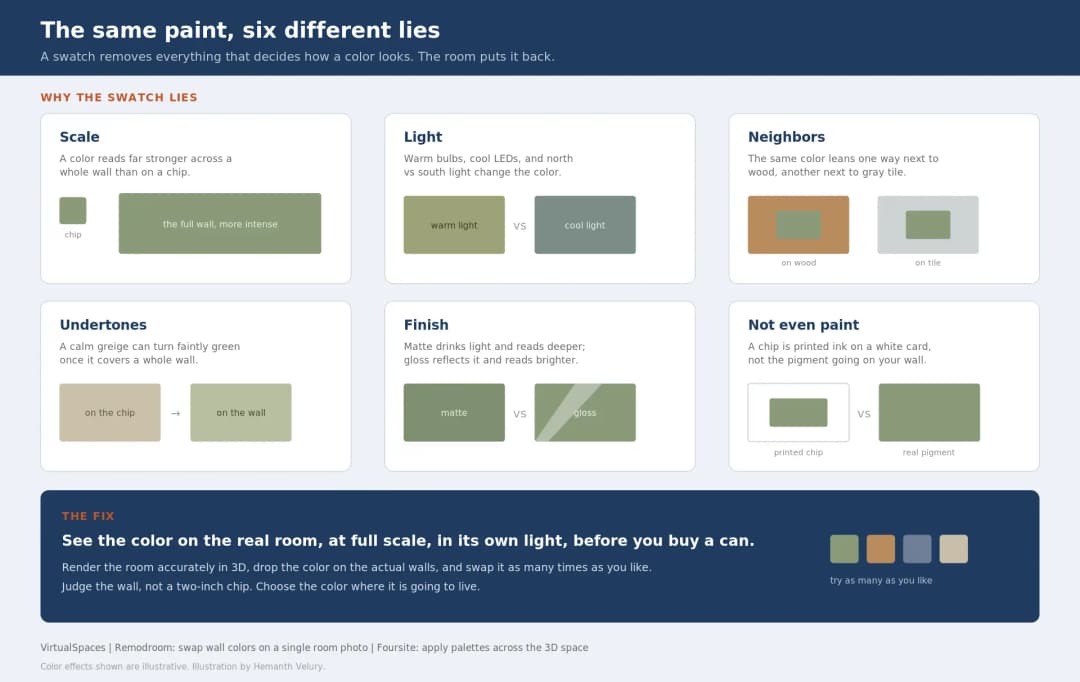
July 22, 2026
Why Paint Swatches Lie: Test Color in 3D First | VirtualSpaces
HHemanth Velury
CEO & Co-Founder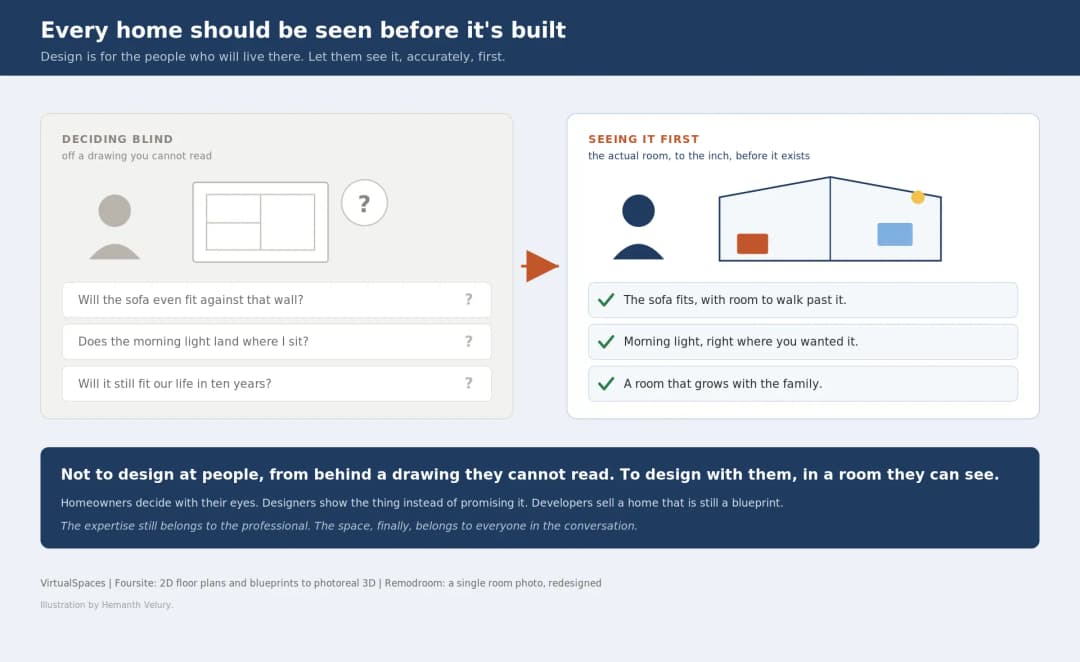
July 20, 2026
Why Every Home Should Be Seen Before It's Built | VirtualSpaces
HHemanth Velury
CEO & Co-Founder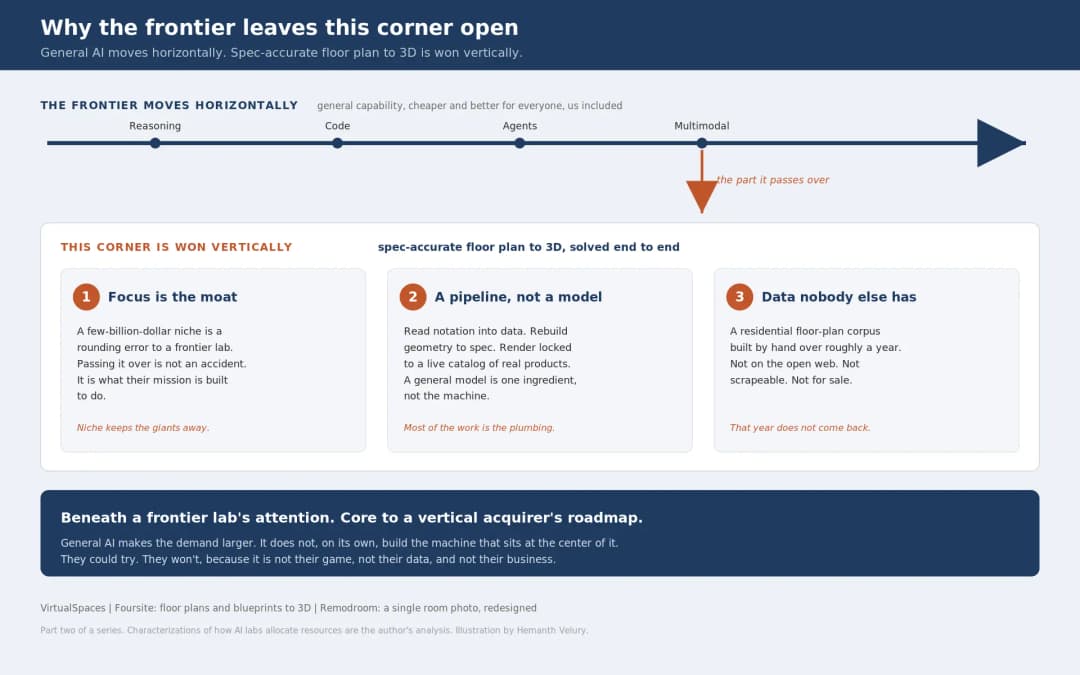
July 17, 2026
Why Big AI Labs Won't Build Floor Plan to 3D | VirtualSpaces
HHemanth Velury
CEO & Co-Founder
July 15, 2026
How We Solve Floor Plan to 3D, Accurately | VirtualSpaces
HHemanth Velury
CEO & Co-Founder
July 10, 2026
Designing Spaces for How Light Actually Moves | VirtualSpaces
HHemanth Velury
CEO & Co-Founder
July 08, 2026
Designing Homes for Every Life Stage in 3D | VirtualSpaces
HHemanth Velury
CEO & Co-Founder
July 06, 2026
Build an Interior Design Portfolio Without Clients | VirtualSpaces
HHemanth Velury
CEO & Co-Founder
June 26, 2026
AI Interior Design: Full 3D Workflow in One Platform | VirtualSpaces
HHemanth Velury
CEO & Co-Founder
June 24, 2026
Scope Creep in Interior Design: How AI Visualization Fixes It | VirtualSpaces
HHemanth Velury
CEO & Co-Founder
June 22, 2026
What Buyers See on a Floor Plan: Your Biggest Sales Problem | VirtualSpaces
HHemanth Velury
CEO & Co-Founder
June 19, 2026
Small Design Studios vs Big Firms: The AI Advantage | VirtualSpaces
HHemanth Velury
CEO & Co-Founder
June 17, 2026
After the Mood Board: AI Interior Visualization | VirtualSpaces
HHemanth Velury
CEO & Co-Founder
June 15, 2026
Foursite Pro Editor: Full Floor Plan Control for Designers | VirtualSpaces
HHemanth Velury
CEO & Co-Founder
June 12, 2026
AI Interior Design: Style Any Room in Seconds with Foursite | VirtualSpaces
HHemanth Velury
CEO & Co-Founder
June 10, 2026
Foursite: Floor Plan to 3D Walkthrough in Minutes | VirtualSpaces
HHemanth Velury
CEO & Co-Founder
June 08, 2026
Win More Pitches With AI Renders Before the Meeting | VirtualSpaces
HHemanth Velury
CEO & Co-Founder
June 05, 2026
From Floor Plan to Finished Room: What AI Now Makes Possible | VirtualSpaces
HHemanth Velury
CEO & Co-Founder
June 03, 2026
The Interior Design Brief Is Broken. AI Fixes It | VirtualSpaces
HHemanth Velury
CEO & Co-Founder
June 01, 2026
Pre-Construction Home Sales: AI Interior Visualization Guide | VirtualSpaces
HHemanth Velury
CEO & Co-Founder
May 30, 2026
Interior Design Principles: Applied with AI | VirtualSpaces
HHemanth Velury
CEO & Co-Founder
May 28, 2026
Designing Spaces for People, Not Blueprints | VirtualSpaces
HHemanth Velury
CEO & Co-Founder
May 26, 2026
The Future of Interior Design: Closing the Visualization Gap with Foursite and Remodroom | VirtualSpaces
HHemanth Velury
CEO & Co-Founder
May 18, 2026
How AI Visualization Upgrades Property Data Platforms | VirtualSpaces
HHemanth Velury
CEO & Co-Founder
May 14, 2026
How AI-First Insurers Can Use 3D Property Data to Transform Home Claims | VirtualSpaces
HHemanth Velury
CEO & Co-FounderMay 12, 2026
Why Photoreal 3D Renders Are Replacing Mood Boards | Interior Design Client Presentations | VirtualSpaces
HHemanth Velury
CEO & Co-Founder
May 08, 2026
From 2D Floor Plans To Living Worlds: The Spec‑Accurate 3D Engine | VirtualSpaces
HHemanth Velury
CEO & Co-Founder
May 06, 2026
Why Furniture Brands Need AI 3D Visualization Now | VirtualSpaces
HHemanth Velury
CEO & Co-Founder
May 4, 2026
How Property Portals Can Turn 2D Floor Plans into 3D Design Decisions | VirtualSpaces
HHemanth Velury
CEO & Co-Founder
April 29, 2026
The Home-Fit Test: Why Square Footage Misleads | VirtualSpaces
HHemanth Velury
CEO & Co-Founder
April 27, 2026
Designing Homes That Sell: 3D Visualization ROI Data | VirtualSpaces
HHemanth Velury
CEO & Co-FounderApril 24, 2026
What's Next: Foursite & Remodroom's New AI Features | VirtualSpaces
HHemanth Velury
CEO & Co-Founder
April 22, 2026
AI in Architecture: Closing the 85% Exposure Gap | VirtualSpaces
HHemanth Velury
CEO & Co-Founder
April 20, 2026
Interior Design Pricing in 2026: From Hourly to Value-Based Fees | VirtualSpaces
HHemanth Velury
CEO & Co-FounderApril 17, 2026
How Foursite and Remodroom Help Designers Win Clients | VirtualSpaces
HHemanth Velury
CEO & Co-Founder
April 15, 2026
Designing Spaces for People: Remodroom + Foursite AI Guide | VirtualSpaces
HHemanth Velury
CEO & Co-Founder
April 13, 2026
Designing for the Way People Actually Live: How AI 3D Is Finally Closing the Gap Between Floor Plan and Reality
HHemanth Velury
CEO & Co-Founder
April 11, 2026
Design in Real Time: AI Renders in Your First Client Meeting
HHemanth Velury
CEO & Co-Founder
April 06, 2026
Why Real Estate Photography Is No Longer Enough: The Shift to Spatial-First Listings
HHemanth Velury
CEO & Co-Founder
April 03, 2026
Property Management's Hidden Weapon: AI 3D Floor Plans That Cut Vacancy Time and Raise Tenant Quality
HHemanth Velury
CEO & Co-Founder
April 01, 2026
Off-Plan and Oversubscribed: How AI 3D Visualization Is Transforming Real Estate Pre-Sales
HHemanth Velury
CEO & Co-Founder
March 30, 2026
Why Foursite Beats Generic AI Tools for Interior Design 3D Visualization
HHemanth Velury
CEO & Co-Founder
March 27, 2026
7 Tenets of Interior Design: How AI Accelerates Harmony in Residential Spaces
HHemanth Velury
CEO & Co-Founder
March 25, 2026
What Is the 3-5-7 Rule in Interior Design? Foursite's AI Guide for Residential Spaces
HHemanth Velury
CEO & Co-Founder
March 23, 2026
What Is the 70/30 Rule in Interior Design? Foursite's AI Guide for Residential Spaces
HHemanth Velury
CEO & Co-Founder
March 20, 2026
How AI 3D Visualization Is Rewriting Residential Interior Design Workflows
HHemanth Velury
CEO & Co-Founder
March 18, 2026
Beyond Marketing: How 3D Floorplans Transform FM, Retrofit Planning & ESG Operations
HHemanth Velury
CEO & Co-Founder
March 16, 2026
Why AI Companies Use Token Payments (And Why VirtualSpaces Is Returning To Fiat)
HHemanth Velury
CEO & Co-Founder
March 13, 2026
Floorplan‑Native Digital Twins: Beyond BIM for Consumer‑Ready Real Estate Experiences
HHemanth Velury
CEO & Co-Founder
March 11, 2026
The Foursite Platform Thesis: Why Floor Plans, Not Photos, Are the Next Property Software Primitive
HHemanth Velury
CEO & Co-Founder
March 09, 2026
Design Systems for Space: Building Reusable 3D Component Libraries on Top of AI Floorplan‑to‑3D Engines
HHemanth Velury
CEO & Co-Founder
March 06, 2026
How to Standardize Design Quality Across Global Projects Using AI Floorplan-to-3D Tools
HHemanth Velury
CEO & Co-Founder
March 04, 2026
From CAD-First to AI-First: Reskilling Your Team for AI-Native Design Workflows
HHemanth Velury
CEO & Co-Founder
March 02, 2026
Algorithmic Ergonomics Meets Photorealistic 3D: Designing Human-Centered Smart Homes with Foursite in 2026
HHemanth Velury
CEO & Co-Founder
February 27, 2026
The Ethics of AI in Interior Design: Ownership, Originality, and Client Transparency
HHemanth Velury
CEO & Co-Founder
February 25, 2026
Designing with Empathy: Using AI 3D Visualization to Improve Client Communication and Emotional Clarity
HHemanth Velury
CEO & Co-Founder
February 23, 2026
From Tool to Infrastructure: AI Floorplan-to-3D and the Next Wave of PropTech
HHemanth Velury
CEO & Co-Founder
February 20, 2026
AI Interior Design for Holiday Homes: Turn Spare Flats into High-Demand Short-Stay Rentals with 3D Visuals
HHemanth Velury
CEO & Co-Founder
February 18, 2026
The Pre‑Purchase Power Play: How Savvy Home Buyers Use 3D Floor Plan Visualization to Negotiate Better Deals
HHemanth Velury
CEO & Co-FounderFebruary 16, 2026
AI Interior Design for Non‑Designers: How Homeowners Can Brief Like Pros
HHemanth Velury
CEO & Co-Founder
February 13, 2026
Scaling a Design Business Without Hiring a 3D Team: An Owner's Guide
HHemanth Velury
CEO & Co-Founder
February 11, 2026
From Bland to Bold: How to Rescue Builder-Grade Interiors on Any Budget
HHemanth Velury
CEO & Co-Founder
February 6, 2026
The Psychology of Space: How Room Dimensions Influence Interior Design Decisions
HHemanth Velury
CEO & Co-Founder
February 4, 2026
The Future of Interior Design Visualization: How AI Technology is Transforming 2D Concepts Into 3D Reality
HHemanth Velury
CEO & Co-Founder
February 2, 2026
AI Interior Décor: How Artificial Intelligence Generates Design Options from Your Floor Plan
HHemanth Velury
CEO & Co-Founder
January 30, 2026
Photoreal vs. Reality: What Clients Actually Expect from Interior Design Visualization
HHemanth Velury
CEO & Co-Founder
January 28, 2026
The Design Approval Conversation That Changes Everything: Communication Strategy When Using Photorealistic Visualization
HHemanth Velury
CEO & Co-Founder
January 25, 2026
Interior Design as Experience Design: How 3D Visualization Changes Your Professional Identity
HHemanth Velury
CEO & Co-Founder
January 23, 2026
The Professional Gap: How 3D Visualization Changes Interior Design Client Perception
HHemanth Velury
CEO & Co-Founder
January 21, 2026
Why Clients Fire Designers (And How 3D Visualization Could Have Saved the Project)
HHemanth Velury
CEO & Co-Founder
January 16, 2026
Blueprint to Vision: Why Seeing Is Believing in Interior Design
HHemanth Velury
CEO & Co-Founder
January 14, 2026
The Speed of Responsiveness: How AI Visualization Tools Make You Look Like You Care More
HHemanth Velury
CEO & Co-Founder
January 12, 2026
Why Interior Designers and Architects Can't Compete Without AI 3D Visualization Tools
HHemanth Velury
CEO & Co-Founder
January 07, 2026
From "Saved" to "Sold": How Homeowners Are Planning Renovations with AI
HHemanth Velury
CEO & Co-Founder
January 05, 2026
The Interior Designer's Secret Weapon: Speed as Premium Positioning
HHemanth Velury
CEO & Co-Founder
December 31, 2025
Gratitude, Growth & Game-Changing Innovation: VirtualSpaces' 2025 Journey & What's Coming in 2026
HHemanth Velury
CEO & Co-Founder
December 29, 2025
Why Interior Designers Are Switching to AI Floor Plan-to-3D Tools in 2026
HHemanth Velury
CEO & Co-Founder
December 26, 2025
AI Virtual Staging for Real Estate Agents: Sell More Homes Faster with Foursite
HHemanth Velury
CEO & Co-Founder
December 24, 2025
Why Architects Are Switching to AI 2D-to-3D: The SketchUp Alternative
HHemanth Velury
CEO & Co-Founder
December 22, 2025
Cut 3 Weeks from Real Estate Sales Cycle: The ROI of AI 2D to 3D Visualization
HHemanth Velury
CEO & Co-Founder
December 19, 2025
2D Floor Plans Are Dying: Why 3D Visualization & AI Virtual Staging Are the Future
HHemanth Velury
CEO & Co-Founder
December 17, 2025
Virtual Staging vs Physical Staging: How AI Saves Money Per Property
HHemanth Velury
CEO & Co-Founder
December 15, 2025
AI Floor Plan to Image: Revolutionizing Real Estate Marketing for Agents
HHemanth Velury
CEO & Co-Founder
December 12, 2025
Color of the Year 2026: Cloud Dancer | VirtualSpaces AI Interior Design Guide
HHemanth Velury
CEO & Co-Founder
December 10, 2025
AI Floor Plan to 3D: The New Standard for Interior Design Workflows
HHemanth Velury
CEO & Co-Founder
December 08, 2025
How Interior Design Studios Can Operationalize AI 2D-to-3D Workflows (Without Breaking Their Process)
HHemanth Velury
CEO & Co-Founder
December 06, 2025
How to Implement AI Interior Design Workflows in Your Studio
HHemanth Velury
CEO & Co-Founder
December 4, 2025
How Homeowners Can Use AI Interior Design Tools to Plan Renovations with Confidence
HHemanth Velury
CEO & Co-Founder
November 28, 2025
Interior Designers in the Age of AI: From Threat Narrative to Superpower
HHemanth Velury
CEO & Co-Founder
November 21, 2025
Foursite Launch: Embracing 'Release Early, Release Often'
HHemanth Velury
CEO & Co-Founder
November 13, 2025
Foursite by VirtSpaces: Empowering Interior Designers, Architects, and Homeowners
HHemanth Velury
CEO & Co-Founder
November 7, 2025
Reimagining Architectural Education: How AI Floorplan-to-3D Technology Can Transform Design Learning
VVirtualSpaces Research Labs
AI Research Initiative
October 27, 2025
Archisculpt AI: Turning Architectural Drawings into Photorealistic 3D Spaces
AAbhijeet Naik
Co-Founder & CTO
October 13, 2025
Home Makeover: From Floor Plan to Dream Space with AI
HHemanth Velury
CEO & Co-Founder
October 6, 2025
Real-Time Rendering & AI: Revolutionizing Interactive Property Walkthroughs with VirtSpaces
HHemanth Velury
CEO & Co-Founder
September 26, 2025
Foursite - A True AI-Native Experience in Design Visualization
AAbhijeet Naik
CTO & Co-Founder
September 18, 2025
Why PropTech Startups Are Betting on AI Interior Design
HHemanth Velury
CEO & Co-Founder
September 11, 2025
How AI Differs from Traditional 3D Rendering Software
HHemanth Velury
CEO & Co-Founder
September 2, 2025
From Client to Investor: How Nila Spaces and VirtSpaces Are Redefining Proptech with AI
HHemanth Velury
CEO & Co-Founder
August 25, 2025
VirtSpaces From Virtual Reality to AI – Transforming Real Estate Visualization.
HHemanth Velury
CEO & Co-Founder


We help teams collaborate seamlessly and reduce costs. Virtual Spaces offers cutting-edge technology with flexible plans designed to fit modern teams.
Copyright © VirtSpaces Pvt. Ltd. 2025 All Rights Reserved.
CIN: U74999KA2016PTC094921