July 20, 2026
- AI Technology
- Interior Design
Why Every Home Should Be Seen Before It's Built | VirtualSpaces
Hemanth Velury
CEO & Co-FounderThe Whole Idea, in One Place: Why Every Home Should Be Seen Before It's Built
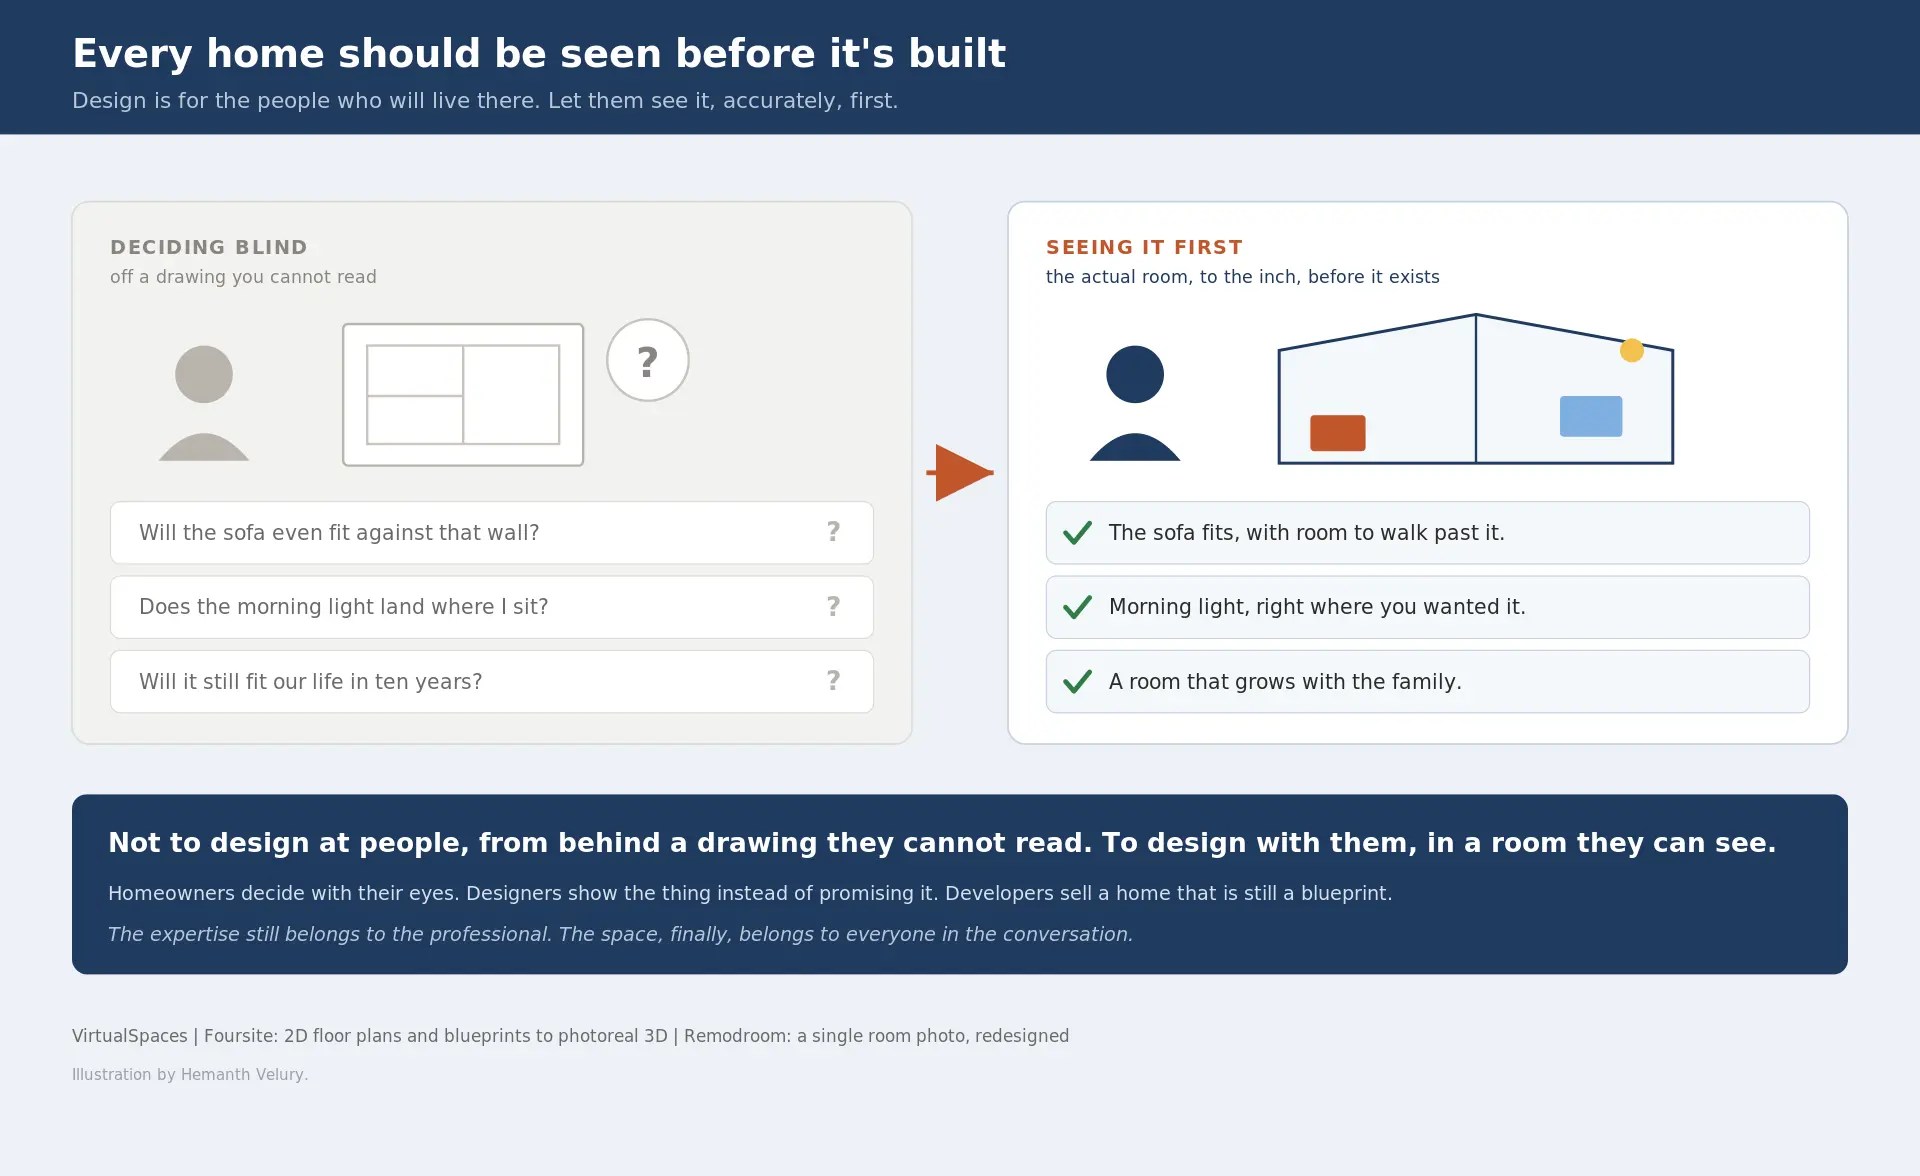
For most of history, the person who has to live with a design decision is the one person who cannot see it. You choose a home off a floor plan. You approve a kitchen off a drawing. You sign for a layout you have never stood inside. The plan is precise. It is also unreadable to almost everyone it affects. So people decide the way they always have, by imagining, and hoping the picture in their head matches the room that shows up.
That gap, between the decision and the ability to see it, is the problem underneath everything we work on at VirtualSpaces. This post is the whole idea in one place. Not a feature list, not a product tour. It is the belief that ties all of it together: every home should be seen before it is built, by the people who will actually live in it.
Design is for people, not drawings
Start with the obvious thing that somehow gets lost. A home is not a drawing. It is where a life happens. Where a family eats, where a kid does homework at the kitchen table, where someone recovers from a hard year by a window that gets good afternoon light. Designing spaces for people means designing for that life, not for the neat lines on a page.
The tools of the trade have always pulled the other way. A floor plan is a technical document, written in a language most people cannot read. Designing homes has meant translating that document into a feeling and asking the person to trust the translation. Good designers are extraordinary translators; they can stand in an empty lot and describe a room until you almost believe you are in it. But lean on that and you notice something strange. The person with the most at stake, the one who will live there, is handed the least readable version of the most important decision and asked to picture the rest.
That is the quiet unfairness we set out to fix. Not to replace the designer's eye, but to let everyone else finally use theirs. A home is one of the largest decisions a person ever makes, financially and emotionally, and it has always been made with the lights off. The point of everything that follows is simply to turn the lights on.
Think about what actually rides on it. A young couple stretching to afford their first place. A family that needs one more bedroom before the second child arrives. Parents deciding whether the home they love can carry them into old age. None of them are choosing a floor plan. They are choosing where a chapter of their life is going to happen. When we say design is for people, this is what we mean, and it is why getting the seeing part right is not a nicety. It is the whole responsibility.
Why seeing has been so hard
If the answer is just "show them," why has nobody simply done that? Because showing them, accurately, turned out to be one of the harder problems in the field. For years there were only two options, and both failed the person in the chair.
The first was imagination. Hand someone 2D floor plans and let them picture it. Most people cannot. Square footage is an abstraction. A number printed on a wall is not a room. People routinely misjudge whether a couch fits, how a hallway feels, whether a "spacious" bedroom is actually spacious, and where the morning light will land. Asking a buyer to translate a plan is asking them to do the one thing they hired a professional to do for them.
The second option was a static render, and it arrived slowly and often untrue. Many looked convincing while quietly getting the room wrong: a wall that was never in the drawing, furniture at the wrong scale, a window moved to make the picture prettier. A homeowner cannot tell the difference between an accurate render and a flattering one, so they trust it, and sometimes they trust the wrong thing. A picture that looks right and is wrong is more dangerous than no picture at all, because a real decision gets made on it.
So the field was stuck between two poor choices: ask people to imagine or show them something that might be a lie. Neither is a decent way to decide on a place you will live inside for a decade.
What changes when you can see the space first
Here is the shift that changes the whole picture. When you can turn a 2D drawing into an accurate 3D space, quickly and honestly, the person at the center of the decision finally gets to see it.
The word that carries the weight is accurate. Not a mood image that resembles the home. The home. Built from the drawing's own numbers: wall lengths, ceiling heights, where a door swings, where a window sits. Convert a floor plan to 3D that way and you are not showing someone a nice picture of a room. You are showing them their room, to the inch, before a single wall goes up. This is what 2D to 3D should have meant all along: not a trick, but the truth of a room made visible. That is the difference between decoration and truth, and it is the quiet engine under everything else.
There is a moment we see again and again when someone views their space for the first time. They go quiet, then they lean in, then the questions change. They stop asking what the designer thinks and start noticing what they think. That shift, from trusting a translation to using their own eyes, is the entire product in a single moment.
What it unlocks
The same shift lands differently depending on who you are, but it is always the same shift underneath: you get to see the space before you commit to it.
-
For the people who will live there. They decide with their eyes instead of their imagination. Will the sofa fit against that wall. Does the light work in the morning, or only in the brochure. Will this home still make sense when there is a toddler underfoot, or when the stairs get harder to climb in twenty years. Those are not design abstractions. They are life questions, and for the first time a person can answer them by looking rather than guessing.
-
For the designers. They stop selling a promise and start showing the thing. A photoreal render replaces the mood board in the room, and the conversation grows up. Approvals come faster because the client is reacting to the real space, not squinting at a plan and nodding politely. Disagreements surface early, while they are cheap to fix, because a change is something you both see rather than something you argue about after it is built. The relationship gets healthier when both people are finally looking at the same true thing.
-
For the developers. They can let a buyer walk a home that is still a blueprint. Convert a blueprint to 3D and every unit becomes a place someone can move through before it is framed. An empty listing does not have to feel empty; virtual staging and AI virtual staging let a bare unit read as somewhere a person could live, which is the only thing a buyer is really trying to picture.
Different people, different jobs, one thing in common. None of them has to decide blind anymore.
The questions people can finally ask
When a space becomes visible, the questions get better, and they get more human. On a floor plan, a person can only ask abstract things, like how many square feet or how many bedrooms. Standing inside an accurate 3D room, they ask the questions that shape a life.
Does the light fall where I want to sit in the morning. Is this open plan going to feel social or just loud. Can I get a wheelchair or a stroller through that doorway. Will the kitchen work when two people cook at once. Does this small apartment feel small, or does it feel just right once it is laid out well. Will the room my toddler sleeps in today still work when they are a teenager who wants a desk and a door that closes.
These are not questions a professional can fully answer on your behalf, because the answers depend on how you live. For years people simply did not get to ask them until it was too late to change anything. Seeing the space first hands those questions back to the people they belong to, at the only moment when the answers can still change the outcome.
Seeing changes the conversation
There is a second, subtler thing that happens once the space is visible, and it may matter more than any single decision. The whole conversation changes tone.
When two people are guessing, they negotiate. When two people are looking at the same accurate room, they collaborate. The designer is no longer defending an interpretation, and the client is no longer nervously trusting one. They are standing, together, inside a shared and honest picture of the thing, moving a wall here, testing a color there, watching what actually happens. Design stops being a leap of faith and becomes a series of small, visible choices.
That is what it really means to design spaces for people. Not to design at them, from behind a drawing they cannot read, but to design with them, in a room they can see. The expertise still belongs to the professional. The space, finally, belongs to everyone in the conversation.
The bigger picture
Step back and the pattern is hard to miss. Every home that gets designed, sold, built, or renovated is a moment where someone has to decide before they can see. That is not a rare situation. It is most of how homes come into the world. Put accurate AI 3D visualization underneath all of it and you are not adding a tool to one workflow. You are changing the default for how design decisions get made, quietly, across the whole way homes are imagined and chosen.
Most AI interior design has been aimed at making a nicer picture. The essence here is the opposite instinct: make a truer one. A prettier render flatters the designer. An accurate one serves the person who has to live in the room. That is the whole difference, and it is a human difference before it is a technical one.
The same simple engine sits under all of it. Foursite turns 2D floor plans and blueprints into photoreal interior design renders and virtual staging, so a designer or developer can show the real space instead of describing it. Remodroom takes a single room photo and hands back a photoreal redesign in minutes, so a homeowner can see AI interior decor choices on their actual walls before committing to any of them. Two different doors, the same belief behind both: you should be able to see it before you live with it.
The whole idea, in one line
So here it is, in one place. A home is for the people who live in it. For most of history they have had to decide blind, trusting a drawing they could not read and a picture that might not be true. That is no longer necessary. When a floor plan becomes an accurate room you can stand inside before it exists, the person at the center of the decision finally gets to see exactly what they are choosing.
Every home should be seen before it is built. Not by a specialist translating on someone's behalf, but by the people who will live there. That is the entire point. Every render, every walkthrough, and every other post on this page is just in service of it.
Recommended for you

August 19, 2026
The End of the Model Home? 3D Changes the Math | VirtualSpaces
HHemanth Velury
CEO & Co-Founder
August 17, 2026
Designing Spaces That Actually Get Built | VirtualSpaces
HHemanth Velury
CEO & Co-Founder
August 12, 2026
Designing Homes for the Stuff People Actually Own | VirtualSpaces
HHemanth Velury
CEO & Co-Founder
August 07, 2026
Floor Plan to Bill of Materials: The 3D Model as Data | VirtualSpaces
HHemanth Velury
CEO & Co-Founder.png&w=1080&q=75)
August 05, 2026
Designing Homes for How People Actually Live | VirtualSpaces
HHemanth Velury
CEO & Co-Founder
August 03, 2026
Honest by Design: Trust in AI Real Estate Imagery | VirtualSpaces
HHemanth Velury
CEO & Co-Founder
July 29, 2026
Kitchen and Bath: The Two Rooms That Decide Resale | VirtualSpaces
HHemanth Velury
CEO & Co-Founder
July 27, 2026
Why Empty Rooms Don't Sell: Virtual Staging | VirtualSpaces
HHemanth Velury
CEO & Co-Founder
July 24, 2026
The Quiet Sustainability Win of Deciding in 3D | VirtualSpaces
HHemanth Velury
CEO & Co-Founder
July 22, 2026
Why Paint Swatches Lie: Test Color in 3D First | VirtualSpaces
HHemanth Velury
CEO & Co-Founder
July 17, 2026
Why Big AI Labs Won't Build Floor Plan to 3D | VirtualSpaces
HHemanth Velury
CEO & Co-Founder
July 15, 2026
How We Solve Floor Plan to 3D, Accurately | VirtualSpaces
HHemanth Velury
CEO & Co-Founder
July 13, 2026
Designing Homes That Age With the People in Them | VirtualSpaces
HHemanth Velury
CEO & Co-Founder
July 10, 2026
Designing Spaces for How Light Actually Moves | VirtualSpaces
HHemanth Velury
CEO & Co-Founder
July 08, 2026
Designing Homes for Every Life Stage in 3D | VirtualSpaces
HHemanth Velury
CEO & Co-Founder
July 06, 2026
Build an Interior Design Portfolio Without Clients | VirtualSpaces
HHemanth Velury
CEO & Co-Founder
June 26, 2026
AI Interior Design: Full 3D Workflow in One Platform | VirtualSpaces
HHemanth Velury
CEO & Co-Founder
June 24, 2026
Scope Creep in Interior Design: How AI Visualization Fixes It | VirtualSpaces
HHemanth Velury
CEO & Co-Founder
June 22, 2026
What Buyers See on a Floor Plan: Your Biggest Sales Problem | VirtualSpaces
HHemanth Velury
CEO & Co-Founder
June 19, 2026
Small Design Studios vs Big Firms: The AI Advantage | VirtualSpaces
HHemanth Velury
CEO & Co-Founder
June 17, 2026
After the Mood Board: AI Interior Visualization | VirtualSpaces
HHemanth Velury
CEO & Co-Founder
June 15, 2026
Foursite Pro Editor: Full Floor Plan Control for Designers | VirtualSpaces
HHemanth Velury
CEO & Co-Founder
June 12, 2026
AI Interior Design: Style Any Room in Seconds with Foursite | VirtualSpaces
HHemanth Velury
CEO & Co-Founder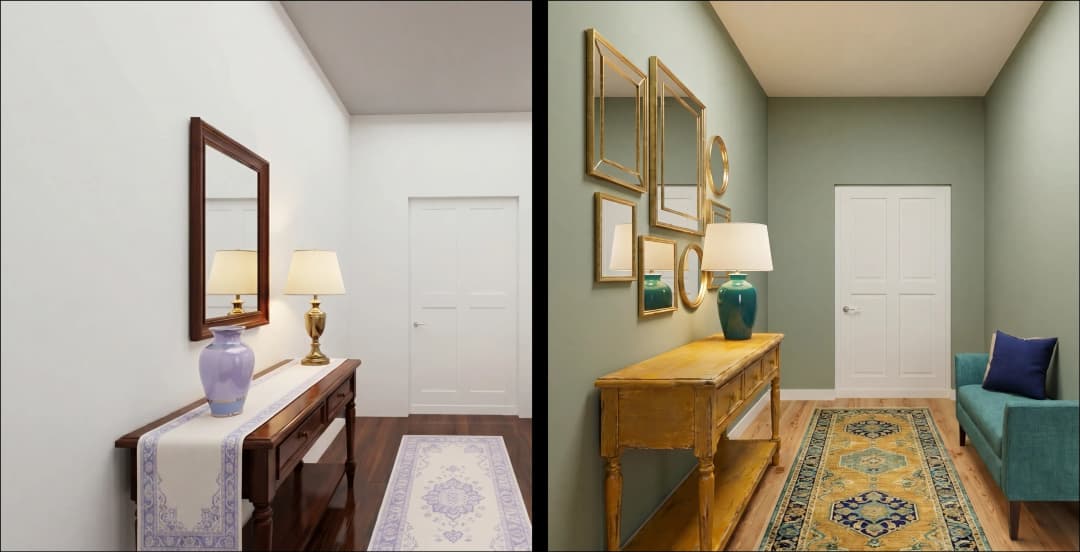
June 10, 2026
Foursite: Floor Plan to 3D Walkthrough in Minutes | VirtualSpaces
HHemanth Velury
CEO & Co-Founder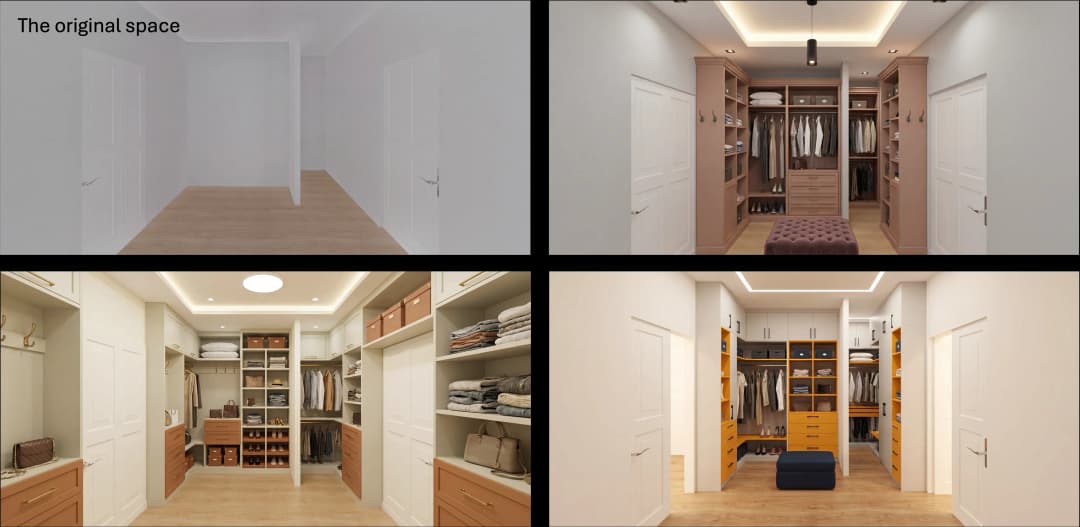
June 08, 2026
Win More Pitches With AI Renders Before the Meeting | VirtualSpaces
HHemanth Velury
CEO & Co-Founder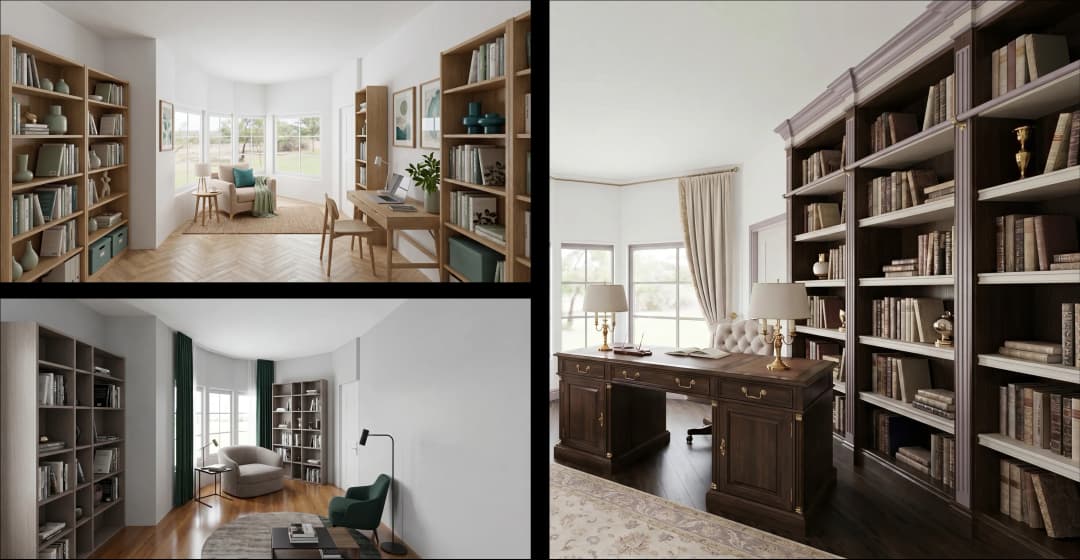
June 05, 2026
From Floor Plan to Finished Room: What AI Now Makes Possible | VirtualSpaces
HHemanth Velury
CEO & Co-Founder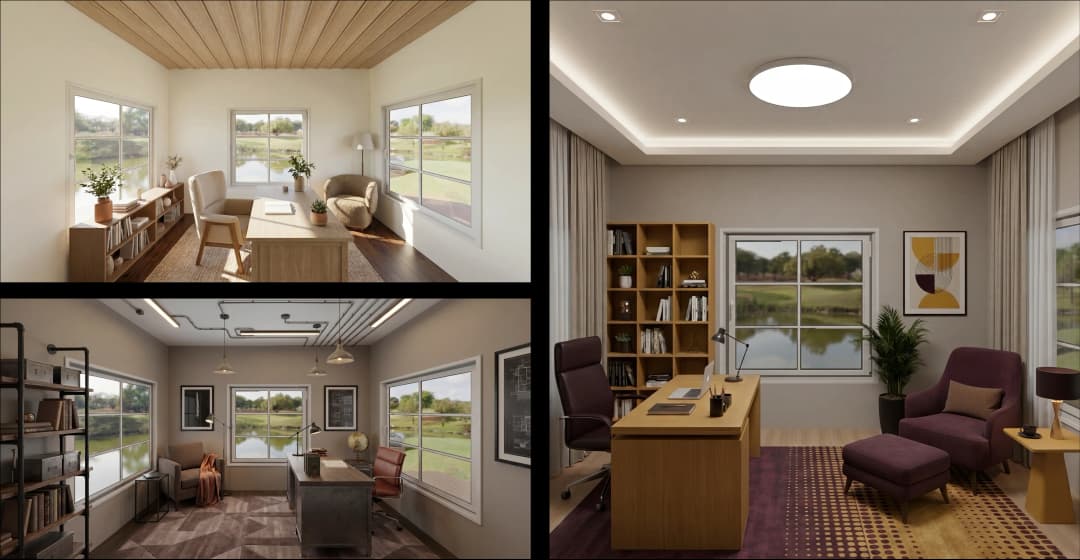
June 03, 2026
The Interior Design Brief Is Broken. AI Fixes It | VirtualSpaces
HHemanth Velury
CEO & Co-Founder
June 01, 2026
Pre-Construction Home Sales: AI Interior Visualization Guide | VirtualSpaces
HHemanth Velury
CEO & Co-Founder
May 30, 2026
Interior Design Principles: Applied with AI | VirtualSpaces
HHemanth Velury
CEO & Co-Founder
May 28, 2026
Designing Spaces for People, Not Blueprints | VirtualSpaces
HHemanth Velury
CEO & Co-Founder
May 26, 2026
The Future of Interior Design: Closing the Visualization Gap with Foursite and Remodroom | VirtualSpaces
HHemanth Velury
CEO & Co-Founder
May 18, 2026
How AI Visualization Upgrades Property Data Platforms | VirtualSpaces
HHemanth Velury
CEO & Co-Founder
May 14, 2026
How AI-First Insurers Can Use 3D Property Data to Transform Home Claims | VirtualSpaces
HHemanth Velury
CEO & Co-FounderMay 12, 2026
Why Photoreal 3D Renders Are Replacing Mood Boards | Interior Design Client Presentations | VirtualSpaces
HHemanth Velury
CEO & Co-Founder
May 08, 2026
From 2D Floor Plans To Living Worlds: The Spec‑Accurate 3D Engine | VirtualSpaces
HHemanth Velury
CEO & Co-Founder
May 06, 2026
Why Furniture Brands Need AI 3D Visualization Now | VirtualSpaces
HHemanth Velury
CEO & Co-Founder
May 4, 2026
How Property Portals Can Turn 2D Floor Plans into 3D Design Decisions | VirtualSpaces
HHemanth Velury
CEO & Co-Founder
April 29, 2026
The Home-Fit Test: Why Square Footage Misleads | VirtualSpaces
HHemanth Velury
CEO & Co-Founder
April 27, 2026
Designing Homes That Sell: 3D Visualization ROI Data | VirtualSpaces
HHemanth Velury
CEO & Co-FounderApril 24, 2026
What's Next: Foursite & Remodroom's New AI Features | VirtualSpaces
HHemanth Velury
CEO & Co-Founder
April 22, 2026
AI in Architecture: Closing the 85% Exposure Gap | VirtualSpaces
HHemanth Velury
CEO & Co-Founder
April 20, 2026
Interior Design Pricing in 2026: From Hourly to Value-Based Fees | VirtualSpaces
HHemanth Velury
CEO & Co-FounderApril 17, 2026
How Foursite and Remodroom Help Designers Win Clients | VirtualSpaces
HHemanth Velury
CEO & Co-Founder
April 15, 2026
Designing Spaces for People: Remodroom + Foursite AI Guide | VirtualSpaces
HHemanth Velury
CEO & Co-Founder
April 13, 2026
Designing for the Way People Actually Live: How AI 3D Is Finally Closing the Gap Between Floor Plan and Reality
HHemanth Velury
CEO & Co-Founder
April 11, 2026
Design in Real Time: AI Renders in Your First Client Meeting
HHemanth Velury
CEO & Co-Founder
April 06, 2026
Why Real Estate Photography Is No Longer Enough: The Shift to Spatial-First Listings
HHemanth Velury
CEO & Co-Founder
April 03, 2026
Property Management's Hidden Weapon: AI 3D Floor Plans That Cut Vacancy Time and Raise Tenant Quality
HHemanth Velury
CEO & Co-Founder
April 01, 2026
Off-Plan and Oversubscribed: How AI 3D Visualization Is Transforming Real Estate Pre-Sales
HHemanth Velury
CEO & Co-Founder
March 30, 2026
Why Foursite Beats Generic AI Tools for Interior Design 3D Visualization
HHemanth Velury
CEO & Co-Founder
March 27, 2026
7 Tenets of Interior Design: How AI Accelerates Harmony in Residential Spaces
HHemanth Velury
CEO & Co-Founder
March 25, 2026
What Is the 3-5-7 Rule in Interior Design? Foursite's AI Guide for Residential Spaces
HHemanth Velury
CEO & Co-Founder
March 23, 2026
What Is the 70/30 Rule in Interior Design? Foursite's AI Guide for Residential Spaces
HHemanth Velury
CEO & Co-Founder
March 20, 2026
How AI 3D Visualization Is Rewriting Residential Interior Design Workflows
HHemanth Velury
CEO & Co-Founder
March 18, 2026
Beyond Marketing: How 3D Floorplans Transform FM, Retrofit Planning & ESG Operations
HHemanth Velury
CEO & Co-Founder
March 16, 2026
Why AI Companies Use Token Payments (And Why VirtualSpaces Is Returning To Fiat)
HHemanth Velury
CEO & Co-Founder
March 13, 2026
Floorplan‑Native Digital Twins: Beyond BIM for Consumer‑Ready Real Estate Experiences
HHemanth Velury
CEO & Co-Founder
March 11, 2026
The Foursite Platform Thesis: Why Floor Plans, Not Photos, Are the Next Property Software Primitive
HHemanth Velury
CEO & Co-Founder
March 09, 2026
Design Systems for Space: Building Reusable 3D Component Libraries on Top of AI Floorplan‑to‑3D Engines
HHemanth Velury
CEO & Co-Founder
March 06, 2026
How to Standardize Design Quality Across Global Projects Using AI Floorplan-to-3D Tools
HHemanth Velury
CEO & Co-Founder
March 04, 2026
From CAD-First to AI-First: Reskilling Your Team for AI-Native Design Workflows
HHemanth Velury
CEO & Co-Founder
March 02, 2026
Algorithmic Ergonomics Meets Photorealistic 3D: Designing Human-Centered Smart Homes with Foursite in 2026
HHemanth Velury
CEO & Co-Founder
February 27, 2026
The Ethics of AI in Interior Design: Ownership, Originality, and Client Transparency
HHemanth Velury
CEO & Co-Founder
February 25, 2026
Designing with Empathy: Using AI 3D Visualization to Improve Client Communication and Emotional Clarity
HHemanth Velury
CEO & Co-Founder
February 23, 2026
From Tool to Infrastructure: AI Floorplan-to-3D and the Next Wave of PropTech
HHemanth Velury
CEO & Co-Founder
February 20, 2026
AI Interior Design for Holiday Homes: Turn Spare Flats into High-Demand Short-Stay Rentals with 3D Visuals
HHemanth Velury
CEO & Co-Founder
February 18, 2026
The Pre‑Purchase Power Play: How Savvy Home Buyers Use 3D Floor Plan Visualization to Negotiate Better Deals
HHemanth Velury
CEO & Co-FounderFebruary 16, 2026
AI Interior Design for Non‑Designers: How Homeowners Can Brief Like Pros
HHemanth Velury
CEO & Co-Founder
February 13, 2026
Scaling a Design Business Without Hiring a 3D Team: An Owner's Guide
HHemanth Velury
CEO & Co-Founder
February 11, 2026
From Bland to Bold: How to Rescue Builder-Grade Interiors on Any Budget
HHemanth Velury
CEO & Co-Founder
February 6, 2026
The Psychology of Space: How Room Dimensions Influence Interior Design Decisions
HHemanth Velury
CEO & Co-Founder
February 4, 2026
The Future of Interior Design Visualization: How AI Technology is Transforming 2D Concepts Into 3D Reality
HHemanth Velury
CEO & Co-Founder
February 2, 2026
AI Interior Décor: How Artificial Intelligence Generates Design Options from Your Floor Plan
HHemanth Velury
CEO & Co-Founder
January 30, 2026
Photoreal vs. Reality: What Clients Actually Expect from Interior Design Visualization
HHemanth Velury
CEO & Co-Founder
January 28, 2026
The Design Approval Conversation That Changes Everything: Communication Strategy When Using Photorealistic Visualization
HHemanth Velury
CEO & Co-Founder
January 25, 2026
Interior Design as Experience Design: How 3D Visualization Changes Your Professional Identity
HHemanth Velury
CEO & Co-Founder
January 23, 2026
The Professional Gap: How 3D Visualization Changes Interior Design Client Perception
HHemanth Velury
CEO & Co-Founder
January 21, 2026
Why Clients Fire Designers (And How 3D Visualization Could Have Saved the Project)
HHemanth Velury
CEO & Co-Founder
January 16, 2026
Blueprint to Vision: Why Seeing Is Believing in Interior Design
HHemanth Velury
CEO & Co-Founder
January 14, 2026
The Speed of Responsiveness: How AI Visualization Tools Make You Look Like You Care More
HHemanth Velury
CEO & Co-Founder
January 12, 2026
Why Interior Designers and Architects Can't Compete Without AI 3D Visualization Tools
HHemanth Velury
CEO & Co-Founder
January 07, 2026
From "Saved" to "Sold": How Homeowners Are Planning Renovations with AI
HHemanth Velury
CEO & Co-Founder
January 05, 2026
The Interior Designer's Secret Weapon: Speed as Premium Positioning
HHemanth Velury
CEO & Co-Founder
December 31, 2025
Gratitude, Growth & Game-Changing Innovation: VirtualSpaces' 2025 Journey & What's Coming in 2026
HHemanth Velury
CEO & Co-Founder
December 29, 2025
Why Interior Designers Are Switching to AI Floor Plan-to-3D Tools in 2026
HHemanth Velury
CEO & Co-Founder
December 26, 2025
AI Virtual Staging for Real Estate Agents: Sell More Homes Faster with Foursite
HHemanth Velury
CEO & Co-Founder
December 24, 2025
Why Architects Are Switching to AI 2D-to-3D: The SketchUp Alternative
HHemanth Velury
CEO & Co-Founder
December 22, 2025
Cut 3 Weeks from Real Estate Sales Cycle: The ROI of AI 2D to 3D Visualization
HHemanth Velury
CEO & Co-Founder
December 19, 2025
2D Floor Plans Are Dying: Why 3D Visualization & AI Virtual Staging Are the Future
HHemanth Velury
CEO & Co-Founder
December 17, 2025
Virtual Staging vs Physical Staging: How AI Saves Money Per Property
HHemanth Velury
CEO & Co-Founder
December 15, 2025
AI Floor Plan to Image: Revolutionizing Real Estate Marketing for Agents
HHemanth Velury
CEO & Co-Founder
December 12, 2025
Color of the Year 2026: Cloud Dancer | VirtualSpaces AI Interior Design Guide
HHemanth Velury
CEO & Co-Founder
December 10, 2025
AI Floor Plan to 3D: The New Standard for Interior Design Workflows
HHemanth Velury
CEO & Co-Founder
December 08, 2025
How Interior Design Studios Can Operationalize AI 2D-to-3D Workflows (Without Breaking Their Process)
HHemanth Velury
CEO & Co-Founder
December 06, 2025
How to Implement AI Interior Design Workflows in Your Studio
HHemanth Velury
CEO & Co-Founder
December 4, 2025
How Homeowners Can Use AI Interior Design Tools to Plan Renovations with Confidence
HHemanth Velury
CEO & Co-Founder
November 28, 2025
Interior Designers in the Age of AI: From Threat Narrative to Superpower
HHemanth Velury
CEO & Co-Founder
November 21, 2025
Foursite Launch: Embracing 'Release Early, Release Often'
HHemanth Velury
CEO & Co-Founder
November 13, 2025
Foursite by VirtSpaces: Empowering Interior Designers, Architects, and Homeowners
HHemanth Velury
CEO & Co-Founder
November 7, 2025
Reimagining Architectural Education: How AI Floorplan-to-3D Technology Can Transform Design Learning
VVirtualSpaces Research Labs
AI Research Initiative
October 27, 2025
Archisculpt AI: Turning Architectural Drawings into Photorealistic 3D Spaces
AAbhijeet Naik
Co-Founder & CTO
October 13, 2025
Home Makeover: From Floor Plan to Dream Space with AI
HHemanth Velury
CEO & Co-Founder
October 6, 2025
Real-Time Rendering & AI: Revolutionizing Interactive Property Walkthroughs with VirtSpaces
HHemanth Velury
CEO & Co-Founder
September 26, 2025
Foursite - A True AI-Native Experience in Design Visualization
AAbhijeet Naik
CTO & Co-Founder
September 18, 2025
Why PropTech Startups Are Betting on AI Interior Design
HHemanth Velury
CEO & Co-Founder
September 11, 2025
How AI Differs from Traditional 3D Rendering Software
HHemanth Velury
CEO & Co-Founder
September 2, 2025
From Client to Investor: How Nila Spaces and VirtSpaces Are Redefining Proptech with AI
HHemanth Velury
CEO & Co-Founder
August 25, 2025
VirtSpaces From Virtual Reality to AI – Transforming Real Estate Visualization.
HHemanth Velury
CEO & Co-Founder


We help teams collaborate seamlessly and reduce costs. Virtual Spaces offers cutting-edge technology with flexible plans designed to fit modern teams.
Copyright © VirtSpaces Pvt. Ltd. 2025 All Rights Reserved.
CIN: U74999KA2016PTC094921