August 17, 2026
- AI Technology
- Interior Design
Designing Spaces That Actually Get Built | VirtualSpaces
Hemanth Velury
CEO & Co-FounderDesigning Spaces That Actually Get Built: The Design-to-Site Handoff
The moment the design leaves the room
Almost everything written about residential design stops at approval. The client says yes, the drawings are issued, and the story ends.
The interesting part starts one day later.
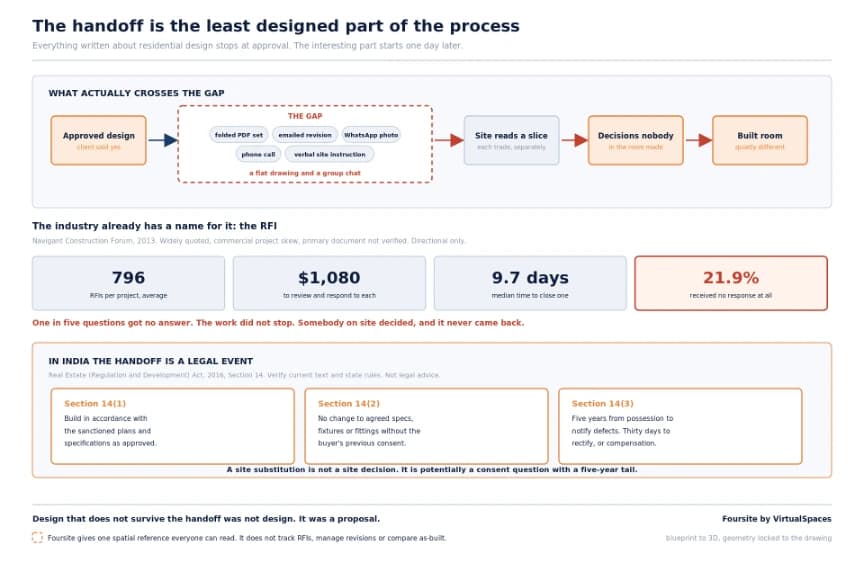
Because between an approved design and a finished home there is a handoff, and it is the least designed part of the entire process. A set of drawings goes to a contractor. A site engineer reads them. A carpenter, a tiler, a plumber and an electrician each interpret a slice. Somewhere in that chain, decisions get made that nobody in the design meeting made, and the built room quietly stops matching the room that was approved.
Not dramatically. Nobody builds the wrong house. But the socket moves 400 mm because a beam was in the way. The tile layout starts from the wrong corner. The false ceiling drops 100 mm lower than drawn to clear a duct. The specified fitting was out of stock, so a similar one went in.
Each is defensible alone. Together they are the difference between the home that was designed and the home that exists.
What actually crosses the gap
Ask what physically travels from design to site on a typical residential project, and the honest answer is uncomfortable:
-
A PDF drawing set, printed, folded, and carried around a dusty site
-
A revision issued by email that may or may not have reached the person cutting the tile
-
Photographs on WhatsApp, with questions attached
-
A phone call
-
A verbal instruction on a site walk, sometimes written into a site instruction register afterwards, sometimes not
-
A sample or a mock-up, if the project is large enough to afford one
That is the interface. Between a design worth lakhs or millions and a building that will stand for decades, the medium is a flat drawing and a group chat.
The gap is not skill. Site teams are often extremely good. The gap is that the design was produced in a representation the site cannot fully interrogate, while the site works in a reality the design never fully described.
The RFI is the industry admitting the drawing was not enough
Construction already has a name for this. The RFI, or request for information, is a formal question from the site asking what the drawings did not answer.
The most widely quoted research on this is a 2013 Navigant Construction Forum study, repeated across the industry ever since. It analyzed 1,362 projects containing more than one million RFIs, and reported an average of 796 RFIs per project, an average cost of about $1,080 to review and respond to each one, roughly $860,000 of professional time on a single job, a median of 9.7 days to close one out, an average first response of 6.4 days, and about 21.9% receiving no response at all.
A caveat before anyone quotes those numbers back at me. The study is from 2013, and its projects skew larger and more commercial than a residential fit-out. I would defend their internal consistency: 796 RFIs at about $1,080 each lands near the $860,000 quoted.
The number I would actually hang an argument on is the last one. Roughly one in five questions from site got no answer.
The work does not stop when that happens. Somebody on site makes the call. That decision never returns to the design team, never reaches the client, and surfaces at snagging or after handover.
I am not going to give you a rework cost figure, for the same reason I refused to in an earlier article: the industry disagrees with itself by more than an order of magnitude. The commonly quoted 5% of project cost is contested, and an American Society of Civil Engineers technical note from January 2026, covering a study of a contractor's actual records, put precompletion rework at approximately 0.38% of contract value and about 0.76% including postcompletion corrections. If someone sells you a handoff tool on a rework percentage, ask which study.
Why the handoff loses information
Five structural reasons, none of which are anybody's fault:
-
A drawing is a projection, not the thing. Plans, sections and elevations are slices. Reading them well is a professional skill, and the tradespeople executing the work often read only their slice.
-
Different trades read different drawings. The electrical layout, the plumbing layout, the ceiling plan and the tiling layout are separate documents. Clashes between them are discovered by whoever gets there second, usually with a hammer.
-
Revisions travel worse than originals. The first issue reaches everyone. Revision C reaches whoever was on the email.
-
Site conditions differ from drawing conditions. Real walls are not perfectly square, real slabs are not perfectly level, real beams are not always where the structural drawing suggested.
-
The client is absent. The one person who most cares whether the built room matches the approved room is the one person not on site, and they cannot read the drawings anyway.
In India, this is a legal event, not an administrative one
Most markets treat the handoff as a project-management problem. India made it a statutory one, and I think that is underappreciated.
Section 14 of the Real Estate (Regulation and Development) Act, 2016 is titled "Adherence to sanctioned plans and project specifications by the promoter." Three things in it matter here.
-
Section 14(1) requires that the project be developed and completed in accordance with the sanctioned plans, layout plans and specifications approved by the competent authorities. Build what was sanctioned.
-
Section 14(2) goes further. Once the sanctioned plans, specifications and the nature of the fixtures, fittings, amenities and common areas have been disclosed to the buyer, the promoter cannot make additions or alterations to them for that apartment without that buyer's previous consent. There is a proviso for minor changes, including those necessary for architectural or structural reasons when recommended and verified by an authorised architect or engineer, with declaration and intimation to the buyer. But the Act then defines what "minor" excludes, and the list is long: structural change, addition to area, change in height, removal of part of a building, construction or removal or cutting into any wall or part of a wall, partition, column, beam, joist or floor including a mezzanine, changing or closing any required means of access, ingress or egress, and a change to the fixtures or equipment. For alterations to the building or common areas more broadly, Section 14(2)(ii) requires the previous written consent of at least two-thirds of the allottees.
-
Section 14(3) attaches a tail. If a structural defect, or any other defect in workmanship, quality or provision of services, or any other obligation of the promoter under the agreement for sale, is brought to the promoter's notice within five years of possession, the promoter must rectify it without further charge within thirty days, failing which the buyer is entitled to compensation under the Act.
Read those together and the picture is stark. In India, a change made on site to a fixture, a wall or a specification is not a site decision. It is potentially a consent question, and it carries a five-year liability tail with a thirty-day clock on rectification.
And the mechanism for controlling all of that is still a PDF, a WhatsApp photo and a site instruction register.
I am not a lawyer and this is not legal advice. State rules under RERA vary, and you should check the current text and your state's rules before relying on any of it commercially. But the direction is not ambiguous: the cost of the built room not matching the agreed room went up in 2017 and has stayed up.
The site is not the villain
Worth saying plainly, because a lot of technology marketing implies otherwise.
Site teams deviate for good reasons most of the time. A duct is where the drawing did not show it. A specified material has a twelve-week lead time and the handover date will not move. A wall came out 30 mm off and something has to absorb it. Competent people solving real problems in real time with incomplete information.
The failure is not the deviation. It is that the deviation is invisible to everyone who would have cared, until it is permanent.
What an accurate model actually changes
The useful shift is not "give the site an app." It is that when the design exists as accurate geometry rather than as a set of flat projections, several things become possible that were not.
| Who | The handoff problem today | What accurate geometry changes |
|---|---|---|
| Site engineers and contractors | Reading intent from separate 2D layouts, then resolving clashes physically | A single spatial reference that can be looked at from any angle, so intent is visible rather than inferred |
| Interior designers | Deviations discovered at snagging, when they are permanent | A shared visual the site can point at when asking a question, which shortens the question |
| Residential developers | The same misinterpretation repeated across every unit of a type | A layout ambiguity caught once, before it is repeated a few hundred times |
| Architects | Revisions that do not reach the person cutting the material | One current model rather than a folder of drawing versions of uncertain vintage |
| Homeowners and buyers | No way to compare the built room to the room they agreed to | A reference they can actually read, which matters a great deal under a consent regime |
That last row is the one I would underline. Under a legal framework that requires buyer consent for changes, the buyer needs to understand what they consented to. A 2D floor plan does not give them that. An accurate walkthrough does.
This is the practical argument for 2D to 3D that has nothing to do with marketing. When you convert floor plan to 3D with geometry locked to the drawing, you produce a reference a non-specialist can read. Which means the person with the most at stake can finally participate in the conversation about whether the thing being built is the thing that was agreed. Blueprint to 3D stops being a sales asset and becomes a shared language.
What it does not change
I would rather be trusted than persuasive, so here is the other half.
-
A model does not make a wall plumb. Execution quality is a site discipline and no visualization fixes it.
-
Tolerances are real. A built room will never match a model exactly. The useful question is what deviation is acceptable, not whether there is any.
-
Site conditions still surprise people. Existing structures, services and soil do not read drawings.
-
A model is only as current as its last update. If the design changes and the model does not, you have moved the staleness problem, not solved it.
-
None of this replaces supervision, mock-ups, sample approvals or a competent project manager.
AI visualization is not a construction management system, and anyone positioning it as one is overselling.
What Foursite does today
Being direct, as I have been in previous articles.
Foursite converts 2D floor plans and blueprints into accurate 3D Visualization, walkthroughs, interior design photoreal renders and AI virtual staging, with the geometry locked to the drawing rather than loosely inspired by it. That means a site team, a client and a designer can look at the same spatial reference and mean the same thing.
It is not a site management tool. It does not track RFIs, manage revisions across trades, log site instructions, or compare as-built conditions against the model. Those are not features and I am not going to imply they are. Remodroom, which redesigns an existing room from a photograph, is a renovation and decision tool, not a construction reference.
What I will argue is that the foundation for any of that is geometry that is actually right, and that is the part we have spent our time on. Plenty of AI interior design and AI interior décor tools can produce a convincing room, and plenty of AI interior decor output is fine as interior design renders for a brochure. Very few produce a room whose dimensions you could hand to a carpenter, which is the only test that matters at handoff. That gap is also why AI 3D visualization has stayed a marketing category instead of an operational one.
A practical handoff checklist
Things worth doing regardless of tooling:
-
Issue one current reference and say so. Whatever the medium, there should be an unambiguous answer to "which version is live," and everyone on site should know it.
-
Walk the model with the site team before work starts. Ten minutes of looking at the space together removes a surprising number of future questions.
-
Log every RFI and close them. The one in five that go unanswered are the ones that become permanent decisions nobody made.
-
Treat any change to a fixture, wall or specification as a consent question first. In India this is not optional. Elsewhere it is still good practice.
-
Photograph against the model, not just the drawing. A comparison a non-specialist can read is one the client can participate in.
-
Get the buyer to see the room, not the plan, before it is built. They cannot flag a mismatch they were never able to picture.
Design is not finished when it is approved
There is a version of our industry that treats interior design 3D visualization as the last step of selling and the first thing forgotten once construction starts. That is backwards.
A drawing is a set of instructions. The value of making it legible does not end at approval; it peaks the moment it reaches the people holding the tools. Every question answered before someone cuts something is cheaper than the same question answered after.
Design that does not survive the handoff was not design. It was a proposal.
Recommended for you

August 19, 2026
The End of the Model Home? 3D Changes the Math | VirtualSpaces
HHemanth Velury
CEO & Co-Founder
August 12, 2026
Designing Homes for the Stuff People Actually Own | VirtualSpaces
HHemanth Velury
CEO & Co-Founder
August 07, 2026
Floor Plan to Bill of Materials: The 3D Model as Data | VirtualSpaces
HHemanth Velury
CEO & Co-Founder.png&w=1080&q=75)
August 05, 2026
Designing Homes for How People Actually Live | VirtualSpaces
HHemanth Velury
CEO & Co-Founder
August 03, 2026
Honest by Design: Trust in AI Real Estate Imagery | VirtualSpaces
HHemanth Velury
CEO & Co-Founder
July 29, 2026
Kitchen and Bath: The Two Rooms That Decide Resale | VirtualSpaces
HHemanth Velury
CEO & Co-Founder
July 27, 2026
Why Empty Rooms Don't Sell: Virtual Staging | VirtualSpaces
HHemanth Velury
CEO & Co-Founder
July 24, 2026
The Quiet Sustainability Win of Deciding in 3D | VirtualSpaces
HHemanth Velury
CEO & Co-Founder
July 22, 2026
Why Paint Swatches Lie: Test Color in 3D First | VirtualSpaces
HHemanth Velury
CEO & Co-Founder
July 20, 2026
Why Every Home Should Be Seen Before It's Built | VirtualSpaces
HHemanth Velury
CEO & Co-Founder
July 17, 2026
Why Big AI Labs Won't Build Floor Plan to 3D | VirtualSpaces
HHemanth Velury
CEO & Co-Founder
July 15, 2026
How We Solve Floor Plan to 3D, Accurately | VirtualSpaces
HHemanth Velury
CEO & Co-Founder
July 13, 2026
Designing Homes That Age With the People in Them | VirtualSpaces
HHemanth Velury
CEO & Co-Founder
July 10, 2026
Designing Spaces for How Light Actually Moves | VirtualSpaces
HHemanth Velury
CEO & Co-Founder
July 08, 2026
Designing Homes for Every Life Stage in 3D | VirtualSpaces
HHemanth Velury
CEO & Co-Founder
July 06, 2026
Build an Interior Design Portfolio Without Clients | VirtualSpaces
HHemanth Velury
CEO & Co-Founder
June 26, 2026
AI Interior Design: Full 3D Workflow in One Platform | VirtualSpaces
HHemanth Velury
CEO & Co-Founder
June 24, 2026
Scope Creep in Interior Design: How AI Visualization Fixes It | VirtualSpaces
HHemanth Velury
CEO & Co-Founder
June 22, 2026
What Buyers See on a Floor Plan: Your Biggest Sales Problem | VirtualSpaces
HHemanth Velury
CEO & Co-Founder
June 19, 2026
Small Design Studios vs Big Firms: The AI Advantage | VirtualSpaces
HHemanth Velury
CEO & Co-Founder
June 17, 2026
After the Mood Board: AI Interior Visualization | VirtualSpaces
HHemanth Velury
CEO & Co-Founder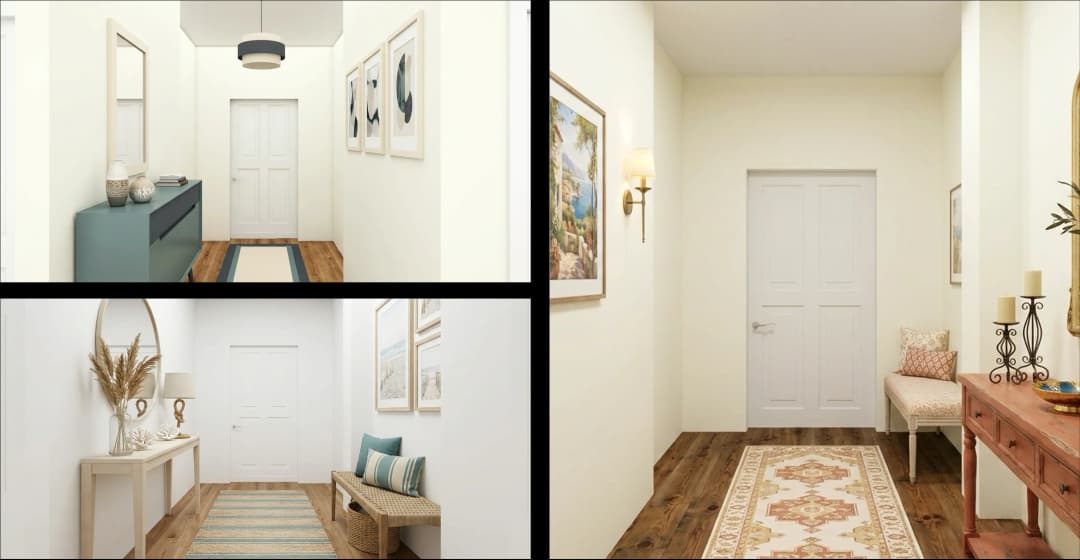
June 15, 2026
Foursite Pro Editor: Full Floor Plan Control for Designers | VirtualSpaces
HHemanth Velury
CEO & Co-Founder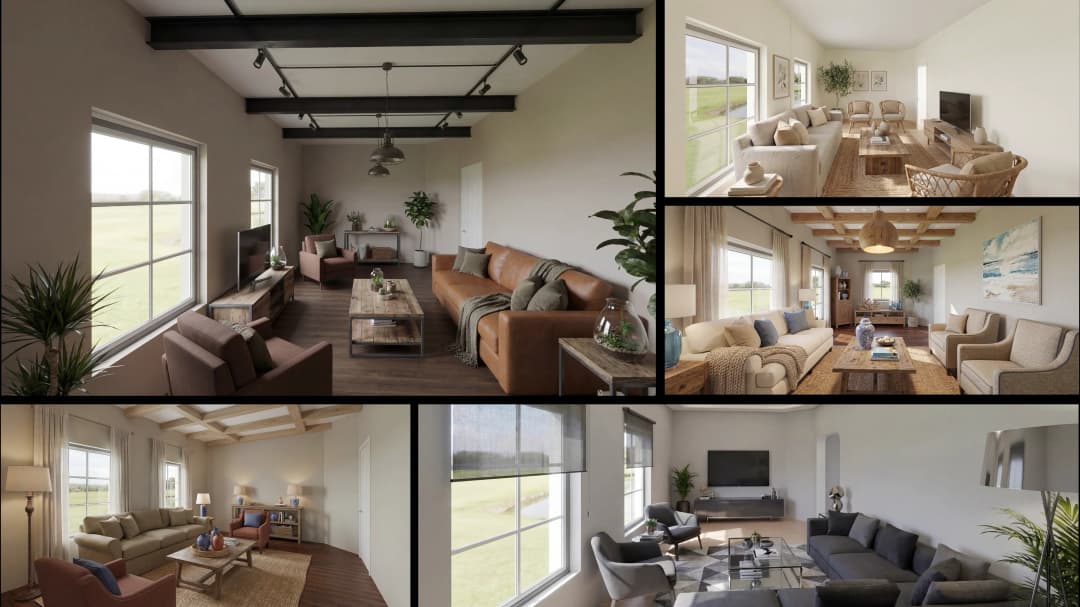
June 12, 2026
AI Interior Design: Style Any Room in Seconds with Foursite | VirtualSpaces
HHemanth Velury
CEO & Co-Founder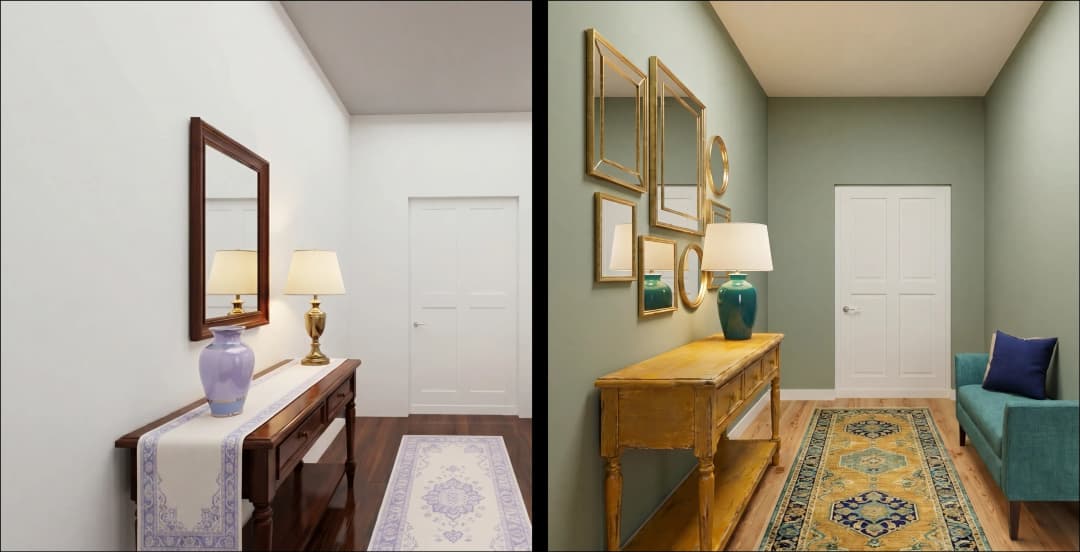
June 10, 2026
Foursite: Floor Plan to 3D Walkthrough in Minutes | VirtualSpaces
HHemanth Velury
CEO & Co-Founder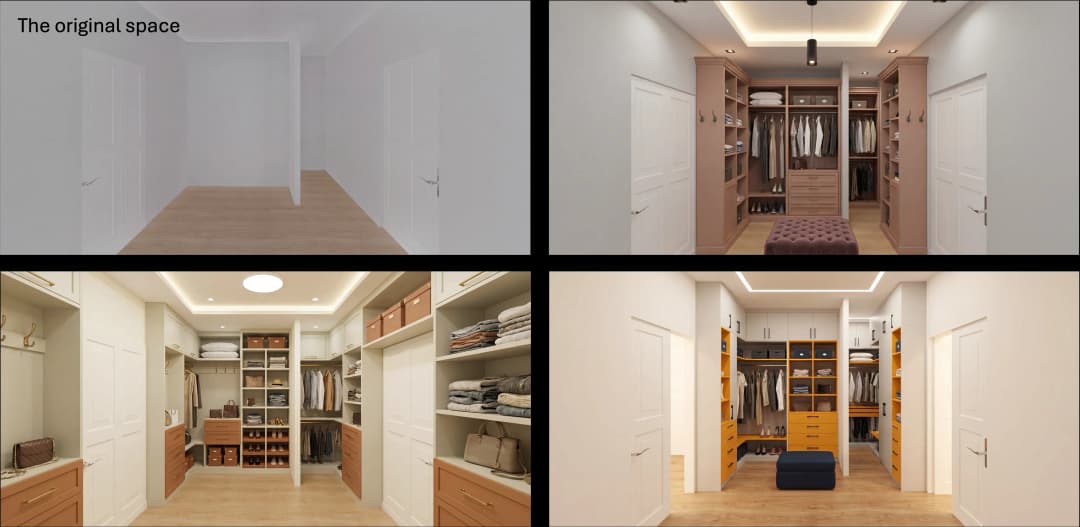
June 08, 2026
Win More Pitches With AI Renders Before the Meeting | VirtualSpaces
HHemanth Velury
CEO & Co-Founder
June 05, 2026
From Floor Plan to Finished Room: What AI Now Makes Possible | VirtualSpaces
HHemanth Velury
CEO & Co-Founder
June 03, 2026
The Interior Design Brief Is Broken. AI Fixes It | VirtualSpaces
HHemanth Velury
CEO & Co-Founder
June 01, 2026
Pre-Construction Home Sales: AI Interior Visualization Guide | VirtualSpaces
HHemanth Velury
CEO & Co-Founder
May 30, 2026
Interior Design Principles: Applied with AI | VirtualSpaces
HHemanth Velury
CEO & Co-Founder
May 28, 2026
Designing Spaces for People, Not Blueprints | VirtualSpaces
HHemanth Velury
CEO & Co-Founder
May 26, 2026
The Future of Interior Design: Closing the Visualization Gap with Foursite and Remodroom | VirtualSpaces
HHemanth Velury
CEO & Co-Founder
May 18, 2026
How AI Visualization Upgrades Property Data Platforms | VirtualSpaces
HHemanth Velury
CEO & Co-Founder
May 14, 2026
How AI-First Insurers Can Use 3D Property Data to Transform Home Claims | VirtualSpaces
HHemanth Velury
CEO & Co-FounderMay 12, 2026
Why Photoreal 3D Renders Are Replacing Mood Boards | Interior Design Client Presentations | VirtualSpaces
HHemanth Velury
CEO & Co-Founder
May 08, 2026
From 2D Floor Plans To Living Worlds: The Spec‑Accurate 3D Engine | VirtualSpaces
HHemanth Velury
CEO & Co-Founder
May 06, 2026
Why Furniture Brands Need AI 3D Visualization Now | VirtualSpaces
HHemanth Velury
CEO & Co-Founder
May 4, 2026
How Property Portals Can Turn 2D Floor Plans into 3D Design Decisions | VirtualSpaces
HHemanth Velury
CEO & Co-Founder
April 29, 2026
The Home-Fit Test: Why Square Footage Misleads | VirtualSpaces
HHemanth Velury
CEO & Co-Founder
April 27, 2026
Designing Homes That Sell: 3D Visualization ROI Data | VirtualSpaces
HHemanth Velury
CEO & Co-FounderApril 24, 2026
What's Next: Foursite & Remodroom's New AI Features | VirtualSpaces
HHemanth Velury
CEO & Co-Founder
April 22, 2026
AI in Architecture: Closing the 85% Exposure Gap | VirtualSpaces
HHemanth Velury
CEO & Co-Founder
April 20, 2026
Interior Design Pricing in 2026: From Hourly to Value-Based Fees | VirtualSpaces
HHemanth Velury
CEO & Co-FounderApril 17, 2026
How Foursite and Remodroom Help Designers Win Clients | VirtualSpaces
HHemanth Velury
CEO & Co-Founder
April 15, 2026
Designing Spaces for People: Remodroom + Foursite AI Guide | VirtualSpaces
HHemanth Velury
CEO & Co-Founder
April 13, 2026
Designing for the Way People Actually Live: How AI 3D Is Finally Closing the Gap Between Floor Plan and Reality
HHemanth Velury
CEO & Co-Founder
April 11, 2026
Design in Real Time: AI Renders in Your First Client Meeting
HHemanth Velury
CEO & Co-Founder
April 06, 2026
Why Real Estate Photography Is No Longer Enough: The Shift to Spatial-First Listings
HHemanth Velury
CEO & Co-Founder
April 03, 2026
Property Management's Hidden Weapon: AI 3D Floor Plans That Cut Vacancy Time and Raise Tenant Quality
HHemanth Velury
CEO & Co-Founder
April 01, 2026
Off-Plan and Oversubscribed: How AI 3D Visualization Is Transforming Real Estate Pre-Sales
HHemanth Velury
CEO & Co-Founder
March 30, 2026
Why Foursite Beats Generic AI Tools for Interior Design 3D Visualization
HHemanth Velury
CEO & Co-Founder
March 27, 2026
7 Tenets of Interior Design: How AI Accelerates Harmony in Residential Spaces
HHemanth Velury
CEO & Co-Founder
March 25, 2026
What Is the 3-5-7 Rule in Interior Design? Foursite's AI Guide for Residential Spaces
HHemanth Velury
CEO & Co-Founder
March 23, 2026
What Is the 70/30 Rule in Interior Design? Foursite's AI Guide for Residential Spaces
HHemanth Velury
CEO & Co-Founder
March 20, 2026
How AI 3D Visualization Is Rewriting Residential Interior Design Workflows
HHemanth Velury
CEO & Co-Founder
March 18, 2026
Beyond Marketing: How 3D Floorplans Transform FM, Retrofit Planning & ESG Operations
HHemanth Velury
CEO & Co-Founder
March 16, 2026
Why AI Companies Use Token Payments (And Why VirtualSpaces Is Returning To Fiat)
HHemanth Velury
CEO & Co-Founder
March 13, 2026
Floorplan‑Native Digital Twins: Beyond BIM for Consumer‑Ready Real Estate Experiences
HHemanth Velury
CEO & Co-Founder
March 11, 2026
The Foursite Platform Thesis: Why Floor Plans, Not Photos, Are the Next Property Software Primitive
HHemanth Velury
CEO & Co-Founder
March 09, 2026
Design Systems for Space: Building Reusable 3D Component Libraries on Top of AI Floorplan‑to‑3D Engines
HHemanth Velury
CEO & Co-Founder
March 06, 2026
How to Standardize Design Quality Across Global Projects Using AI Floorplan-to-3D Tools
HHemanth Velury
CEO & Co-Founder
March 04, 2026
From CAD-First to AI-First: Reskilling Your Team for AI-Native Design Workflows
HHemanth Velury
CEO & Co-Founder
March 02, 2026
Algorithmic Ergonomics Meets Photorealistic 3D: Designing Human-Centered Smart Homes with Foursite in 2026
HHemanth Velury
CEO & Co-Founder
February 27, 2026
The Ethics of AI in Interior Design: Ownership, Originality, and Client Transparency
HHemanth Velury
CEO & Co-Founder
February 25, 2026
Designing with Empathy: Using AI 3D Visualization to Improve Client Communication and Emotional Clarity
HHemanth Velury
CEO & Co-Founder
February 23, 2026
From Tool to Infrastructure: AI Floorplan-to-3D and the Next Wave of PropTech
HHemanth Velury
CEO & Co-Founder
February 20, 2026
AI Interior Design for Holiday Homes: Turn Spare Flats into High-Demand Short-Stay Rentals with 3D Visuals
HHemanth Velury
CEO & Co-Founder
February 18, 2026
The Pre‑Purchase Power Play: How Savvy Home Buyers Use 3D Floor Plan Visualization to Negotiate Better Deals
HHemanth Velury
CEO & Co-FounderFebruary 16, 2026
AI Interior Design for Non‑Designers: How Homeowners Can Brief Like Pros
HHemanth Velury
CEO & Co-Founder
February 13, 2026
Scaling a Design Business Without Hiring a 3D Team: An Owner's Guide
HHemanth Velury
CEO & Co-Founder
February 11, 2026
From Bland to Bold: How to Rescue Builder-Grade Interiors on Any Budget
HHemanth Velury
CEO & Co-Founder
February 6, 2026
The Psychology of Space: How Room Dimensions Influence Interior Design Decisions
HHemanth Velury
CEO & Co-Founder
February 4, 2026
The Future of Interior Design Visualization: How AI Technology is Transforming 2D Concepts Into 3D Reality
HHemanth Velury
CEO & Co-Founder
February 2, 2026
AI Interior Décor: How Artificial Intelligence Generates Design Options from Your Floor Plan
HHemanth Velury
CEO & Co-Founder
January 30, 2026
Photoreal vs. Reality: What Clients Actually Expect from Interior Design Visualization
HHemanth Velury
CEO & Co-Founder
January 28, 2026
The Design Approval Conversation That Changes Everything: Communication Strategy When Using Photorealistic Visualization
HHemanth Velury
CEO & Co-Founder
January 25, 2026
Interior Design as Experience Design: How 3D Visualization Changes Your Professional Identity
HHemanth Velury
CEO & Co-Founder
January 23, 2026
The Professional Gap: How 3D Visualization Changes Interior Design Client Perception
HHemanth Velury
CEO & Co-Founder
January 21, 2026
Why Clients Fire Designers (And How 3D Visualization Could Have Saved the Project)
HHemanth Velury
CEO & Co-Founder
January 16, 2026
Blueprint to Vision: Why Seeing Is Believing in Interior Design
HHemanth Velury
CEO & Co-Founder
January 14, 2026
The Speed of Responsiveness: How AI Visualization Tools Make You Look Like You Care More
HHemanth Velury
CEO & Co-Founder
January 12, 2026
Why Interior Designers and Architects Can't Compete Without AI 3D Visualization Tools
HHemanth Velury
CEO & Co-Founder
January 07, 2026
From "Saved" to "Sold": How Homeowners Are Planning Renovations with AI
HHemanth Velury
CEO & Co-Founder
January 05, 2026
The Interior Designer's Secret Weapon: Speed as Premium Positioning
HHemanth Velury
CEO & Co-Founder
December 31, 2025
Gratitude, Growth & Game-Changing Innovation: VirtualSpaces' 2025 Journey & What's Coming in 2026
HHemanth Velury
CEO & Co-Founder
December 29, 2025
Why Interior Designers Are Switching to AI Floor Plan-to-3D Tools in 2026
HHemanth Velury
CEO & Co-Founder
December 26, 2025
AI Virtual Staging for Real Estate Agents: Sell More Homes Faster with Foursite
HHemanth Velury
CEO & Co-Founder
December 24, 2025
Why Architects Are Switching to AI 2D-to-3D: The SketchUp Alternative
HHemanth Velury
CEO & Co-Founder
December 22, 2025
Cut 3 Weeks from Real Estate Sales Cycle: The ROI of AI 2D to 3D Visualization
HHemanth Velury
CEO & Co-Founder
December 19, 2025
2D Floor Plans Are Dying: Why 3D Visualization & AI Virtual Staging Are the Future
HHemanth Velury
CEO & Co-Founder
December 17, 2025
Virtual Staging vs Physical Staging: How AI Saves Money Per Property
HHemanth Velury
CEO & Co-Founder
December 15, 2025
AI Floor Plan to Image: Revolutionizing Real Estate Marketing for Agents
HHemanth Velury
CEO & Co-Founder
December 12, 2025
Color of the Year 2026: Cloud Dancer | VirtualSpaces AI Interior Design Guide
HHemanth Velury
CEO & Co-Founder
December 10, 2025
AI Floor Plan to 3D: The New Standard for Interior Design Workflows
HHemanth Velury
CEO & Co-Founder
December 08, 2025
How Interior Design Studios Can Operationalize AI 2D-to-3D Workflows (Without Breaking Their Process)
HHemanth Velury
CEO & Co-Founder
December 06, 2025
How to Implement AI Interior Design Workflows in Your Studio
HHemanth Velury
CEO & Co-Founder
December 4, 2025
How Homeowners Can Use AI Interior Design Tools to Plan Renovations with Confidence
HHemanth Velury
CEO & Co-Founder
November 28, 2025
Interior Designers in the Age of AI: From Threat Narrative to Superpower
HHemanth Velury
CEO & Co-Founder
November 21, 2025
Foursite Launch: Embracing 'Release Early, Release Often'
HHemanth Velury
CEO & Co-Founder
November 13, 2025
Foursite by VirtSpaces: Empowering Interior Designers, Architects, and Homeowners
HHemanth Velury
CEO & Co-Founder
November 7, 2025
Reimagining Architectural Education: How AI Floorplan-to-3D Technology Can Transform Design Learning
VVirtualSpaces Research Labs
AI Research Initiative
October 27, 2025
Archisculpt AI: Turning Architectural Drawings into Photorealistic 3D Spaces
AAbhijeet Naik
Co-Founder & CTO
October 13, 2025
Home Makeover: From Floor Plan to Dream Space with AI
HHemanth Velury
CEO & Co-Founder
October 6, 2025
Real-Time Rendering & AI: Revolutionizing Interactive Property Walkthroughs with VirtSpaces
HHemanth Velury
CEO & Co-Founder
September 26, 2025
Foursite - A True AI-Native Experience in Design Visualization
AAbhijeet Naik
CTO & Co-Founder
September 18, 2025
Why PropTech Startups Are Betting on AI Interior Design
HHemanth Velury
CEO & Co-Founder
September 11, 2025
How AI Differs from Traditional 3D Rendering Software
HHemanth Velury
CEO & Co-Founder
September 2, 2025
From Client to Investor: How Nila Spaces and VirtSpaces Are Redefining Proptech with AI
HHemanth Velury
CEO & Co-Founder
August 25, 2025
VirtSpaces From Virtual Reality to AI – Transforming Real Estate Visualization.
HHemanth Velury
CEO & Co-Founder


We help teams collaborate seamlessly and reduce costs. Virtual Spaces offers cutting-edge technology with flexible plans designed to fit modern teams.
Copyright © VirtSpaces Pvt. Ltd. 2025 All Rights Reserved.
CIN: U74999KA2016PTC094921