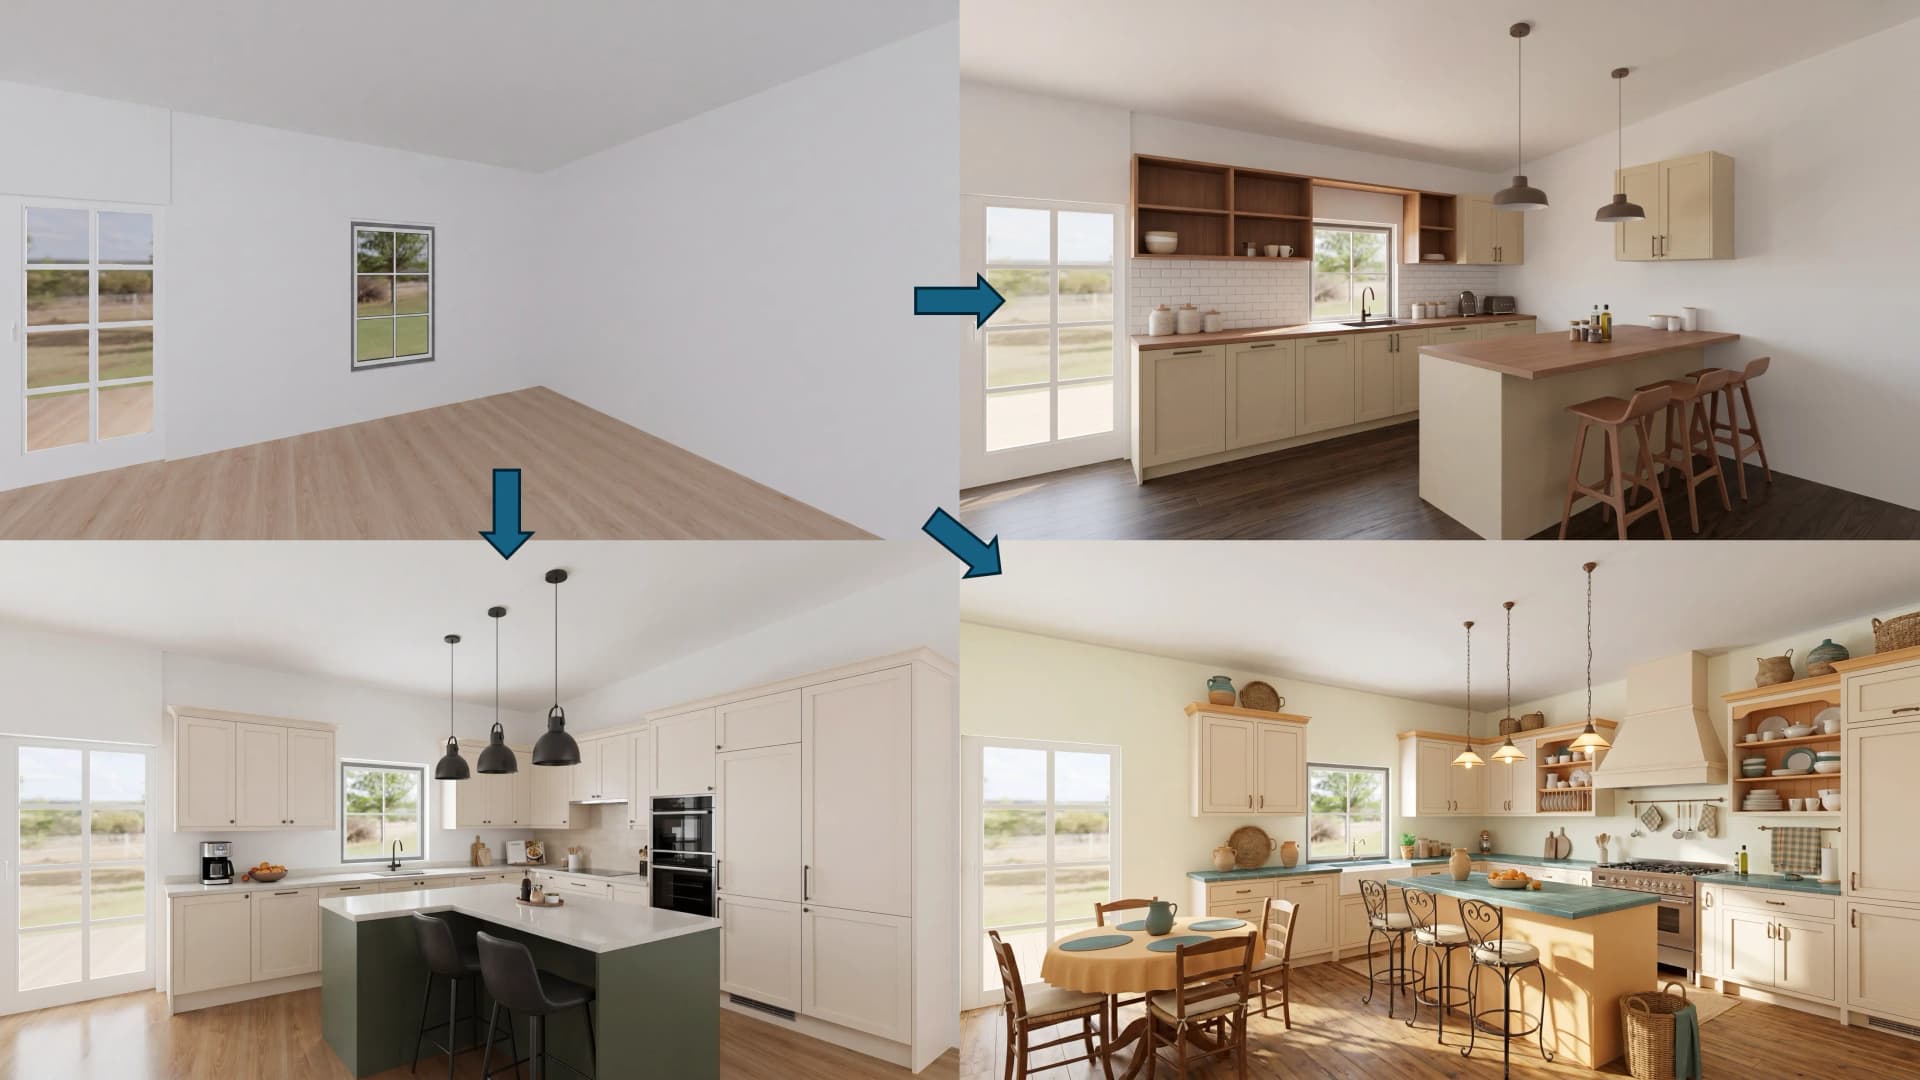
May 26, 2026
- AI Technology
- Interior Design
The Future of Interior Design: Closing the Visualization Gap with Foursite and Remodroom | VirtualSpaces
Hemanth Velury
CEO & Co-FounderThe Future of Interior Design: Closing the Visualization Gap with Foursite and Remodroom
For decades, the interior design industry has operated with a persistent, costly friction point: the visualization gap. Designers possess a clear vision of the finished space, but clients struggle to interpret technical floor plans, mood boards, and material swatches. This disconnect leads to prolonged decision cycles, endless revisions, and delayed approvals.
While traditional 3D rendering promised a solution, it introduced its own bottlenecks: Expensive software, steep learning curves, and days of lead time. At VirtualSpaces, we recognized that the true power of AI in design isn't just about making pretty pictures; it's about compressing the timeline between intent and client conviction.
We built Foursite and Remodroom to eliminate the visualization gap entirely. By translating the complex language of spatial design into the immediate, emotional language of photorealistic imagery, we empower designers to present fully realized spaces in their very first client meeting. We are bridging the divide between professional intent and client understanding. It is a paradigm shift from presenting ideas to presenting reality, allowing clients to experience their future spaces with unprecedented clarity.
The Problem: Demos vs. Decisions
The conventional design-to-close cycle often takes weeks. A designer presents a 2D layout and a physical material board. The client, lacking spatial awareness, requests a 3D render. The designer either spends hours modeling in CAD software or outsources the job, waiting days for the result. When the render finally arrives, the client inevitably requests a sofa swap or a different flooring material, and the cycle repeats.
This workflow is built for demos, not decisions. It requires clients to take a leap of faith, interpreting abstract concepts rather than reacting to a tangible reality. In a high-stakes residential or commercial project, uncertainty is the enemy of progress. The friction of visualization slows down the entire business development process, turning what should be an exciting creative journey into an exercise in project management and expectation setting. We need a fundamental shift from slow, manual processes to real-time, interactive experiences. This is where AI-driven visualization enters the conversation, transforming how spaces are conceptualized, presented, and ultimately approved.
The financial cost of this delay is significant. Every non-converting follow-up consultation is a full cost event with zero revenue return. Designers are spending their most valuable resource, their time, managing anxiety rather than creating. It is an unsustainable model in an increasingly fast-paced digital world. We must replace static presentations with dynamic, iterative design sessions that drive immediate consensus and eliminate the costly back-and-forth that plagues traditional workflows.
Foursite: From Flat Floor Plans to 3D Living Worlds
Foursite fundamentally changes how designers approach spatial structure. Instead of spending hours extruding walls in CAD or relying on specialized visualization teams, Foursite uses our proprietary Archisculpt AI model to automate the process instantly. It is built for anyone looking to bring their interior ideas to life without needing complex tools or extensive training.
The Foursite Workflow: Blueprint to Reality
-
Upload: The process begins with a simple upload of a standard JPG or PNG of a 2D floor plan or blueprint.
-
Automated Construction: Foursite's AI reads the plan and automatically builds an accurate 3D environment. It intuitively recognizes and constructs walls, doors, windows, and structural trims without any manual input.
-
Navigate and Style: Unlike static renders, Foursite creates a navigable, living model. You can walk through the space in a real-time 3D viewer, understanding the flow and proportion of the rooms.
-
Instant Renders: Generate photorealistic renders from any point of view (POV) with a single click. Adjust the camera angle to showcase the living room, kitchen, or bedroom with perfect, ray-traced lighting and mood.
By giving floor plans a spine and nervous system, Foursite allows designers to experiment across an entire home. You can test a design language in the kitchen and instantly apply that context to the adjacent dining area. It is the ultimate tool for converting structural intent into experiential reality. The ability to navigate these spaces in real-time allows clients to truly feel the scale and proportion of the design before a single wall is framed or a piece of furniture is ordered. It transforms flat, lifeless documents into remarkable, tangible interiors that resonate emotionally with the viewer.
This approach completely changes the dynamic of a client presentation. Instead of showing a client a fixed vision, you invite them into a collaborative exploration, iterating on ideas in real-time and securing buy-in step-by-step. The client becomes an active participant in the design process, leading to higher satisfaction and stronger professional relationships.
Remodroom: Instant Redesign from a Single Photo
While Foursite handles the structural foundation from scratch, Remodroom tackles the immediate, tangible reality of existing spaces. Most AI room tools force you to start from a blank slate or offer generic approximations that feel disconnected from reality. Remodroom starts with the truth of the room. It is the fastest way to redesign a room using a photo, delivering professional-grade results in a fraction of the time.
The Remodroom Workflow: Photo to Finished Concept
-
Capture: Take a photo with your phone of any room from any angle or pull one from a site shoot. Remodroom's Archisculpt engine analyzes the light, proportions, and existing elements.
-
Direct the Design: Choose to apply a comprehensive design style across the entire room, or make targeted, piece-by-piece changes. Swap a beige sectional for a dark grey modern sofa, change light terrazzo flooring to a bold chevron tile, or upgrade a minimal lighting fixture to a statement multi-globe chandelier.
-
Photoreal Results: Within minutes, Remodroom delivers an image that looks like a professional post-renovation photograph. It holds up perfectly in marketing decks, client proposals, and portfolio presentations.
Because Remodroom preserves the actual lighting and architectural context of the original photo, clients immediately recognize it as their space. This creates an emotional connection that abstract mood boards simply cannot achieve. It bridges the gap between technical drawings and client understanding, giving them something they can see, respond to, and approve instantly. It allows homeowners planning a renovation to see exactly what the finished result will look like before a single wall is touched. Most tools make you explain a concept; Remodroom lets you show it with undeniable clarity.
This capability is particularly potent for renovations, where clients often struggle to imagine how a familiar space can be transformed. By rooting the visualization in reality, Remodroom removes the cognitive load of imagination, replacing anxiety with excitement and accelerating the path to project kickoff. The visual proof provided by Remodroom is often the catalyst needed to move a project from the planning stage to active development.
The Business Impact: Compressing the Cycle and Elevating the Designer
For interior designers, the integration of Foursite and Remodroom is not just a technological upgrade; it's a structural advantage for business development.
When a designer can upload a client's floor plan to Foursite or a room photo to Remodroom during the initial consultation, the dynamic shifts entirely. The client sees their chosen design direction brought to life instantly. The what if questions: What if we used darker flooring? or What if the sofa faced the window?, are answered in real-time, right in front of them, fostering a sense of immediate progress and collaboration.
Before & After: The Workflow Transformation
| Touchpoint | The Traditional Workflow | The VirtualSpaces Workflow |
|---|---|---|
| Initial Visualization | Manual render requiring days of lead time and CAD expertise. | Live in browser; 2D to 3D in under 2 minutes. |
| Client Revisions | A costly feedback loop involving outsourced rendering and delayed follow-ups. | Real-time styling and piece-by-piece swapping during the consultation. |
| Approval Cycle | Weeks of back-and-forth, requiring multiple sessions to build conviction. | Immediate emotional connection leading to single-session approvals. |
This capability reduces a multi-week, multi-meeting approval process into a single, high-impact session. It builds immediate trust, reduces revision fatigue, and accelerates purchase decisions. Instead of three consultations to close an order, it becomes one. The same service is provided by the same designer, but the conversion happens immediately. Faster conversations, fewer revisions, cleaner approvals - these are the hallmarks of a modernized design workflow.
This isn't just about saving time; it's about increasing the conversion rate of those early consultations. By delivering immediate value and tangible vision, designers can secure commitment faster and more reliably. It transforms the consultation from a speculative meeting into a decisive planning session, significantly improving the firm's bottom line.
Expanding the Horizon: Beyond the Interior Designer
While Foursite and Remodroom are transformative for interior designers, their impact extends across the entire real estate and architecture ecosystem. The ability to instantly visualize spatial potential changes the calculus for multiple industries, driving efficiency and client satisfaction across the board.
Residential Real Estate Developers
Developers can market units long before they are built. They can virtually stage properties without the overhead of hiring a staging crew or ordering physical furniture, turning raw spaces into finished listings in minutes. This cuts vacancy times and attracts higher-quality tenants or buyers. The ability to showcase multiple staging styles for the same unit broadens the appeal to different demographic segments, maximizing the property's market potential and accelerating the sales cycle.
Architects
Architects can finally bridge the gap between technical drawings and client understanding. They can give clients a photorealistic representation of their design intent, eliminating the need for clients to interpret complex blueprints. This leads to cleaner approvals and fewer mid-project design changes, which are notoriously disruptive and expensive. It aligns expectations early, preventing costly misunderstandings down the line and ensuring the final built environment matches the initial vision perfectly.
Furniture Retailers
Retailers can integrate these tools into their sales process, showing customers exactly how their inventory will look in the customer's actual room. This dramatically reduces the friction of uncertainty that often leads to high return rates in the luxury furniture market. It helps customers make faster purchase decisions with greater confidence. When a customer can see the exact sofa in their exact living room, the purchase becomes an obvious choice rather than a risky gamble. This leads to increased sales velocity and stronger brand loyalty.
Designed for the People Who Make Rooms
At VirtualSpaces, we didn't build Foursite and Remodroom to replace the designer; we built them to elevate the designer's role. By automating the heavy lifting of 3D modeling and rendering, we free design professionals to focus on what they do best: creativity, strategy, and client relationships. AI handles the baseline, so designers can handle the extraordinary. The human element of design: the empathy, the intuition, the taste, remains irreplaceable.
We believe that technology should serve the creative vision, not dictate it. By providing tools that are intuitive, fast, and remarkably realistic, we are empowering the industry to move beyond the limitations of traditional workflows. We are giving designers the power to present their ideas with the clarity and conviction they deserve, setting a new standard for professional excellence in the spatial design industries.
Whether you are an independent interior designer seeking to win faster approvals, an architect bridging the gap between technical drawings and client understanding, or a real estate professional staging virtual listings to cut vacancy times, the future of spatial visualization is here.
Stop grinding for 48 hours on a single render. Let AI handle the structure, so you can focus on the soul of the space. Experience the shift from CAD-first to AI-first workflows today. Transform your process, delight your clients, and accelerate your business with Foursite and Remodroom. The tools to close the visualization gap are finally in your hands.
Recommended for you

August 19, 2026
The End of the Model Home? 3D Changes the Math | VirtualSpaces
HHemanth Velury
CEO & Co-Founder
August 17, 2026
Designing Spaces That Actually Get Built | VirtualSpaces
HHemanth Velury
CEO & Co-Founder
August 12, 2026
Designing Homes for the Stuff People Actually Own | VirtualSpaces
HHemanth Velury
CEO & Co-Founder
August 07, 2026
Floor Plan to Bill of Materials: The 3D Model as Data | VirtualSpaces
HHemanth Velury
CEO & Co-Founder.png&w=1080&q=75)
August 05, 2026
Designing Homes for How People Actually Live | VirtualSpaces
HHemanth Velury
CEO & Co-Founder
August 03, 2026
Honest by Design: Trust in AI Real Estate Imagery | VirtualSpaces
HHemanth Velury
CEO & Co-Founder
July 29, 2026
Kitchen and Bath: The Two Rooms That Decide Resale | VirtualSpaces
HHemanth Velury
CEO & Co-Founder
July 27, 2026
Why Empty Rooms Don't Sell: Virtual Staging | VirtualSpaces
HHemanth Velury
CEO & Co-Founder
July 24, 2026
The Quiet Sustainability Win of Deciding in 3D | VirtualSpaces
HHemanth Velury
CEO & Co-Founder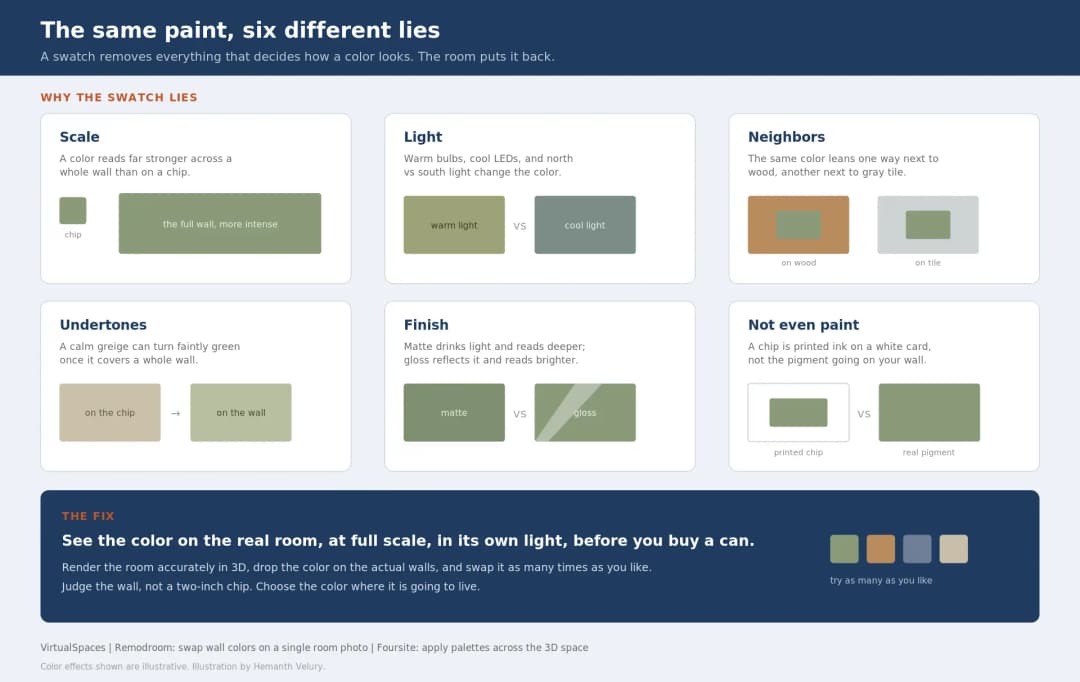
July 22, 2026
Why Paint Swatches Lie: Test Color in 3D First | VirtualSpaces
HHemanth Velury
CEO & Co-Founder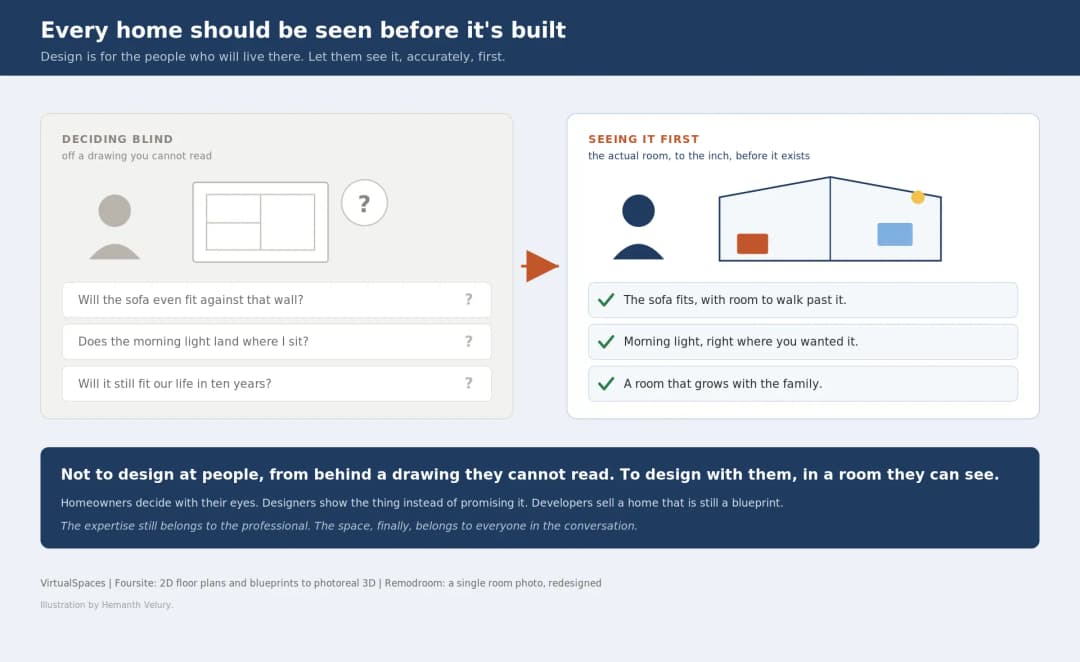
July 20, 2026
Why Every Home Should Be Seen Before It's Built | VirtualSpaces
HHemanth Velury
CEO & Co-Founder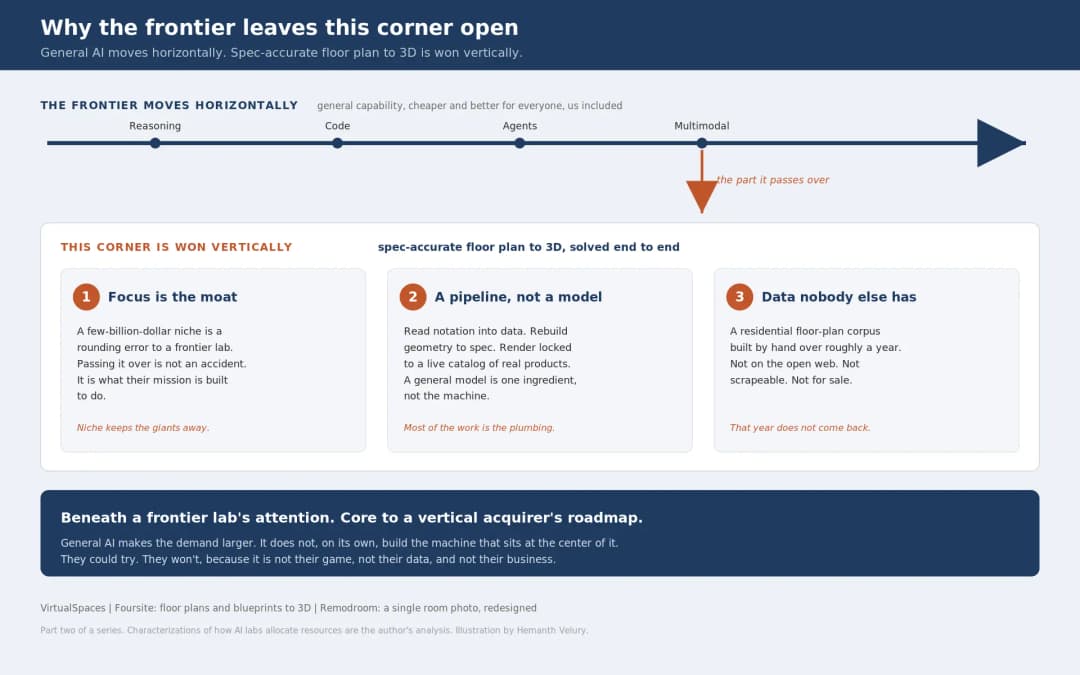
July 17, 2026
Why Big AI Labs Won't Build Floor Plan to 3D | VirtualSpaces
HHemanth Velury
CEO & Co-Founder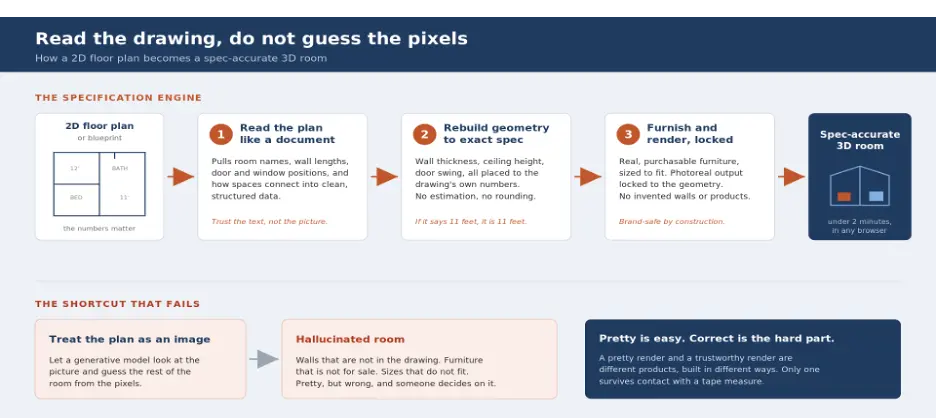
July 15, 2026
How We Solve Floor Plan to 3D, Accurately | VirtualSpaces
HHemanth Velury
CEO & Co-Founder
July 13, 2026
Designing Homes That Age With the People in Them | VirtualSpaces
HHemanth Velury
CEO & Co-Founder
July 10, 2026
Designing Spaces for How Light Actually Moves | VirtualSpaces
HHemanth Velury
CEO & Co-Founder
July 08, 2026
Designing Homes for Every Life Stage in 3D | VirtualSpaces
HHemanth Velury
CEO & Co-Founder
July 06, 2026
Build an Interior Design Portfolio Without Clients | VirtualSpaces
HHemanth Velury
CEO & Co-Founder
June 26, 2026
AI Interior Design: Full 3D Workflow in One Platform | VirtualSpaces
HHemanth Velury
CEO & Co-Founder
June 24, 2026
Scope Creep in Interior Design: How AI Visualization Fixes It | VirtualSpaces
HHemanth Velury
CEO & Co-Founder
June 22, 2026
What Buyers See on a Floor Plan: Your Biggest Sales Problem | VirtualSpaces
HHemanth Velury
CEO & Co-Founder
June 19, 2026
Small Design Studios vs Big Firms: The AI Advantage | VirtualSpaces
HHemanth Velury
CEO & Co-Founder
June 17, 2026
After the Mood Board: AI Interior Visualization | VirtualSpaces
HHemanth Velury
CEO & Co-Founder
June 15, 2026
Foursite Pro Editor: Full Floor Plan Control for Designers | VirtualSpaces
HHemanth Velury
CEO & Co-Founder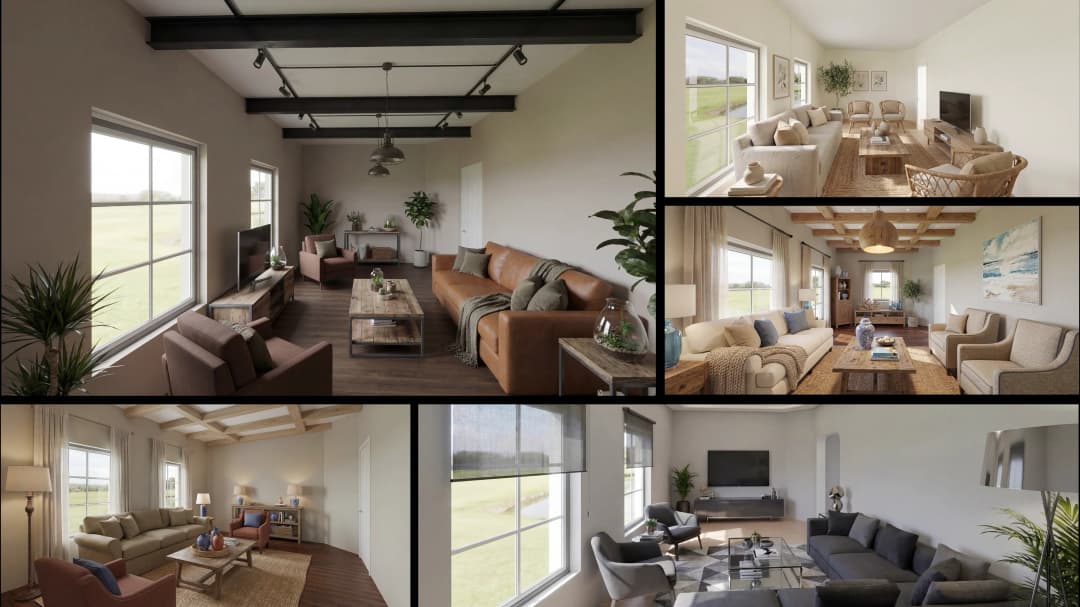
June 12, 2026
AI Interior Design: Style Any Room in Seconds with Foursite | VirtualSpaces
HHemanth Velury
CEO & Co-Founder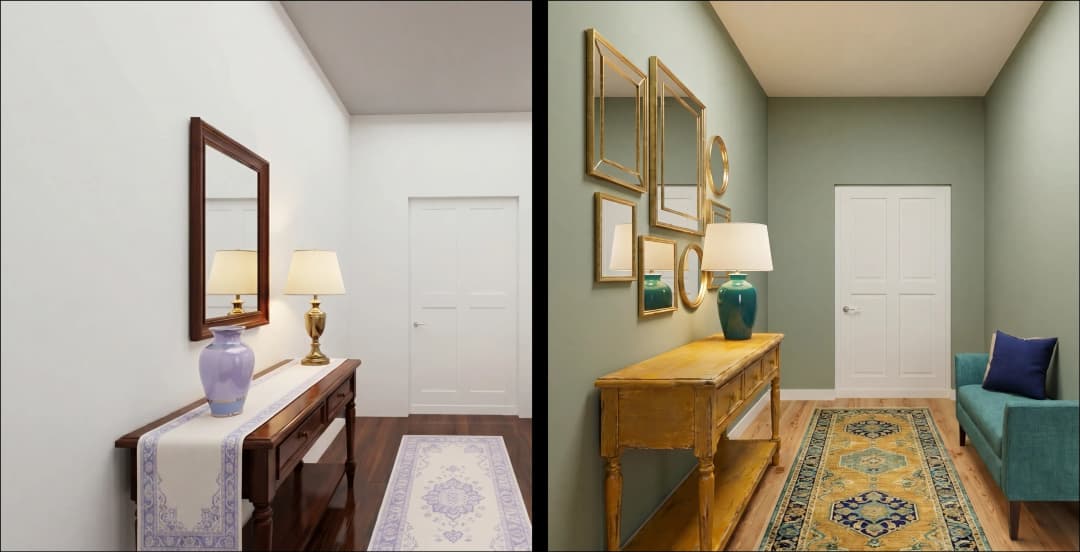
June 10, 2026
Foursite: Floor Plan to 3D Walkthrough in Minutes | VirtualSpaces
HHemanth Velury
CEO & Co-Founder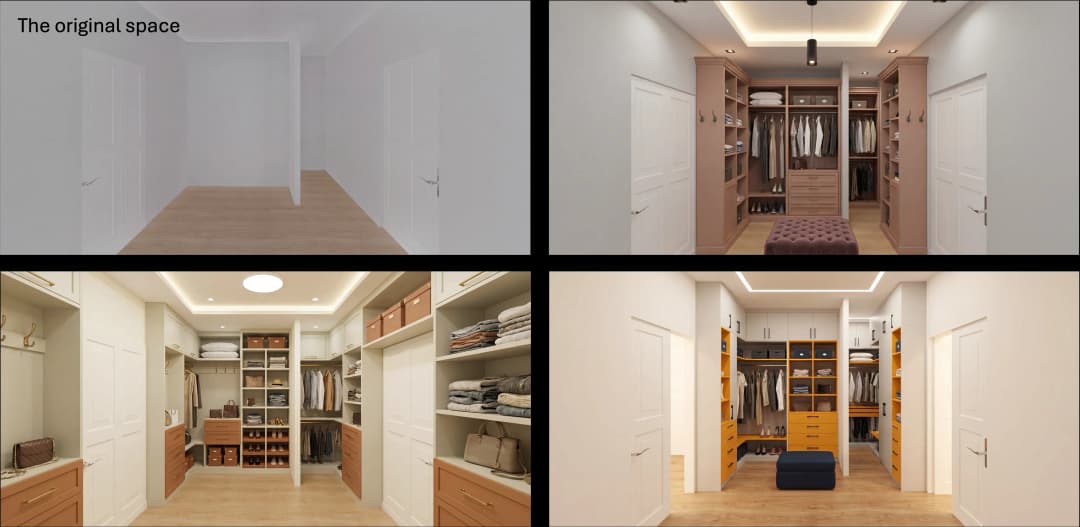
June 08, 2026
Win More Pitches With AI Renders Before the Meeting | VirtualSpaces
HHemanth Velury
CEO & Co-Founder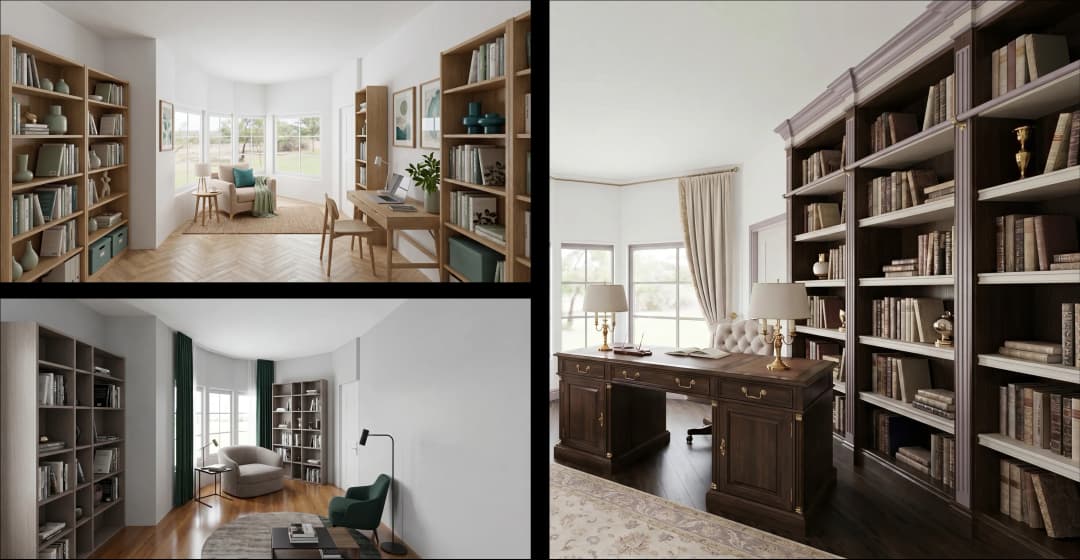
June 05, 2026
From Floor Plan to Finished Room: What AI Now Makes Possible | VirtualSpaces
HHemanth Velury
CEO & Co-Founder
June 03, 2026
The Interior Design Brief Is Broken. AI Fixes It | VirtualSpaces
HHemanth Velury
CEO & Co-Founder
June 01, 2026
Pre-Construction Home Sales: AI Interior Visualization Guide | VirtualSpaces
HHemanth Velury
CEO & Co-Founder
May 30, 2026
Interior Design Principles: Applied with AI | VirtualSpaces
HHemanth Velury
CEO & Co-Founder
May 28, 2026
Designing Spaces for People, Not Blueprints | VirtualSpaces
HHemanth Velury
CEO & Co-Founder
May 18, 2026
How AI Visualization Upgrades Property Data Platforms | VirtualSpaces
HHemanth Velury
CEO & Co-Founder
May 14, 2026
How AI-First Insurers Can Use 3D Property Data to Transform Home Claims | VirtualSpaces
HHemanth Velury
CEO & Co-FounderMay 12, 2026
Why Photoreal 3D Renders Are Replacing Mood Boards | Interior Design Client Presentations | VirtualSpaces
HHemanth Velury
CEO & Co-Founder
May 08, 2026
From 2D Floor Plans To Living Worlds: The Spec‑Accurate 3D Engine | VirtualSpaces
HHemanth Velury
CEO & Co-Founder
May 06, 2026
Why Furniture Brands Need AI 3D Visualization Now | VirtualSpaces
HHemanth Velury
CEO & Co-Founder
May 4, 2026
How Property Portals Can Turn 2D Floor Plans into 3D Design Decisions | VirtualSpaces
HHemanth Velury
CEO & Co-Founder
April 29, 2026
The Home-Fit Test: Why Square Footage Misleads | VirtualSpaces
HHemanth Velury
CEO & Co-Founder
April 27, 2026
Designing Homes That Sell: 3D Visualization ROI Data | VirtualSpaces
HHemanth Velury
CEO & Co-FounderApril 24, 2026
What's Next: Foursite & Remodroom's New AI Features | VirtualSpaces
HHemanth Velury
CEO & Co-Founder
April 22, 2026
AI in Architecture: Closing the 85% Exposure Gap | VirtualSpaces
HHemanth Velury
CEO & Co-Founder
April 20, 2026
Interior Design Pricing in 2026: From Hourly to Value-Based Fees | VirtualSpaces
HHemanth Velury
CEO & Co-FounderApril 17, 2026
How Foursite and Remodroom Help Designers Win Clients | VirtualSpaces
HHemanth Velury
CEO & Co-Founder
April 15, 2026
Designing Spaces for People: Remodroom + Foursite AI Guide | VirtualSpaces
HHemanth Velury
CEO & Co-Founder
April 13, 2026
Designing for the Way People Actually Live: How AI 3D Is Finally Closing the Gap Between Floor Plan and Reality
HHemanth Velury
CEO & Co-Founder
April 11, 2026
Design in Real Time: AI Renders in Your First Client Meeting
HHemanth Velury
CEO & Co-Founder
April 06, 2026
Why Real Estate Photography Is No Longer Enough: The Shift to Spatial-First Listings
HHemanth Velury
CEO & Co-Founder
April 03, 2026
Property Management's Hidden Weapon: AI 3D Floor Plans That Cut Vacancy Time and Raise Tenant Quality
HHemanth Velury
CEO & Co-Founder
April 01, 2026
Off-Plan and Oversubscribed: How AI 3D Visualization Is Transforming Real Estate Pre-Sales
HHemanth Velury
CEO & Co-Founder
March 30, 2026
Why Foursite Beats Generic AI Tools for Interior Design 3D Visualization
HHemanth Velury
CEO & Co-Founder
March 27, 2026
7 Tenets of Interior Design: How AI Accelerates Harmony in Residential Spaces
HHemanth Velury
CEO & Co-Founder
March 25, 2026
What Is the 3-5-7 Rule in Interior Design? Foursite's AI Guide for Residential Spaces
HHemanth Velury
CEO & Co-Founder
March 23, 2026
What Is the 70/30 Rule in Interior Design? Foursite's AI Guide for Residential Spaces
HHemanth Velury
CEO & Co-Founder
March 20, 2026
How AI 3D Visualization Is Rewriting Residential Interior Design Workflows
HHemanth Velury
CEO & Co-Founder
March 18, 2026
Beyond Marketing: How 3D Floorplans Transform FM, Retrofit Planning & ESG Operations
HHemanth Velury
CEO & Co-Founder
March 16, 2026
Why AI Companies Use Token Payments (And Why VirtualSpaces Is Returning To Fiat)
HHemanth Velury
CEO & Co-Founder
March 13, 2026
Floorplan‑Native Digital Twins: Beyond BIM for Consumer‑Ready Real Estate Experiences
HHemanth Velury
CEO & Co-Founder
March 11, 2026
The Foursite Platform Thesis: Why Floor Plans, Not Photos, Are the Next Property Software Primitive
HHemanth Velury
CEO & Co-Founder
March 09, 2026
Design Systems for Space: Building Reusable 3D Component Libraries on Top of AI Floorplan‑to‑3D Engines
HHemanth Velury
CEO & Co-Founder
March 06, 2026
How to Standardize Design Quality Across Global Projects Using AI Floorplan-to-3D Tools
HHemanth Velury
CEO & Co-Founder
March 04, 2026
From CAD-First to AI-First: Reskilling Your Team for AI-Native Design Workflows
HHemanth Velury
CEO & Co-Founder
March 02, 2026
Algorithmic Ergonomics Meets Photorealistic 3D: Designing Human-Centered Smart Homes with Foursite in 2026
HHemanth Velury
CEO & Co-Founder
February 27, 2026
The Ethics of AI in Interior Design: Ownership, Originality, and Client Transparency
HHemanth Velury
CEO & Co-Founder
February 25, 2026
Designing with Empathy: Using AI 3D Visualization to Improve Client Communication and Emotional Clarity
HHemanth Velury
CEO & Co-Founder
February 23, 2026
From Tool to Infrastructure: AI Floorplan-to-3D and the Next Wave of PropTech
HHemanth Velury
CEO & Co-Founder
February 20, 2026
AI Interior Design for Holiday Homes: Turn Spare Flats into High-Demand Short-Stay Rentals with 3D Visuals
HHemanth Velury
CEO & Co-Founder
February 18, 2026
The Pre‑Purchase Power Play: How Savvy Home Buyers Use 3D Floor Plan Visualization to Negotiate Better Deals
HHemanth Velury
CEO & Co-FounderFebruary 16, 2026
AI Interior Design for Non‑Designers: How Homeowners Can Brief Like Pros
HHemanth Velury
CEO & Co-Founder
February 13, 2026
Scaling a Design Business Without Hiring a 3D Team: An Owner's Guide
HHemanth Velury
CEO & Co-Founder
February 11, 2026
From Bland to Bold: How to Rescue Builder-Grade Interiors on Any Budget
HHemanth Velury
CEO & Co-Founder
February 6, 2026
The Psychology of Space: How Room Dimensions Influence Interior Design Decisions
HHemanth Velury
CEO & Co-Founder
February 4, 2026
The Future of Interior Design Visualization: How AI Technology is Transforming 2D Concepts Into 3D Reality
HHemanth Velury
CEO & Co-Founder
February 2, 2026
AI Interior Décor: How Artificial Intelligence Generates Design Options from Your Floor Plan
HHemanth Velury
CEO & Co-Founder
January 30, 2026
Photoreal vs. Reality: What Clients Actually Expect from Interior Design Visualization
HHemanth Velury
CEO & Co-Founder
January 28, 2026
The Design Approval Conversation That Changes Everything: Communication Strategy When Using Photorealistic Visualization
HHemanth Velury
CEO & Co-Founder
January 25, 2026
Interior Design as Experience Design: How 3D Visualization Changes Your Professional Identity
HHemanth Velury
CEO & Co-Founder
January 23, 2026
The Professional Gap: How 3D Visualization Changes Interior Design Client Perception
HHemanth Velury
CEO & Co-Founder
January 21, 2026
Why Clients Fire Designers (And How 3D Visualization Could Have Saved the Project)
HHemanth Velury
CEO & Co-Founder
January 16, 2026
Blueprint to Vision: Why Seeing Is Believing in Interior Design
HHemanth Velury
CEO & Co-Founder
January 14, 2026
The Speed of Responsiveness: How AI Visualization Tools Make You Look Like You Care More
HHemanth Velury
CEO & Co-Founder
January 12, 2026
Why Interior Designers and Architects Can't Compete Without AI 3D Visualization Tools
HHemanth Velury
CEO & Co-Founder
January 07, 2026
From "Saved" to "Sold": How Homeowners Are Planning Renovations with AI
HHemanth Velury
CEO & Co-Founder
January 05, 2026
The Interior Designer's Secret Weapon: Speed as Premium Positioning
HHemanth Velury
CEO & Co-Founder
December 31, 2025
Gratitude, Growth & Game-Changing Innovation: VirtualSpaces' 2025 Journey & What's Coming in 2026
HHemanth Velury
CEO & Co-Founder
December 29, 2025
Why Interior Designers Are Switching to AI Floor Plan-to-3D Tools in 2026
HHemanth Velury
CEO & Co-Founder
December 26, 2025
AI Virtual Staging for Real Estate Agents: Sell More Homes Faster with Foursite
HHemanth Velury
CEO & Co-Founder
December 24, 2025
Why Architects Are Switching to AI 2D-to-3D: The SketchUp Alternative
HHemanth Velury
CEO & Co-Founder
December 22, 2025
Cut 3 Weeks from Real Estate Sales Cycle: The ROI of AI 2D to 3D Visualization
HHemanth Velury
CEO & Co-Founder
December 19, 2025
2D Floor Plans Are Dying: Why 3D Visualization & AI Virtual Staging Are the Future
HHemanth Velury
CEO & Co-Founder
December 17, 2025
Virtual Staging vs Physical Staging: How AI Saves Money Per Property
HHemanth Velury
CEO & Co-Founder
December 15, 2025
AI Floor Plan to Image: Revolutionizing Real Estate Marketing for Agents
HHemanth Velury
CEO & Co-Founder
December 12, 2025
Color of the Year 2026: Cloud Dancer | VirtualSpaces AI Interior Design Guide
HHemanth Velury
CEO & Co-Founder
December 10, 2025
AI Floor Plan to 3D: The New Standard for Interior Design Workflows
HHemanth Velury
CEO & Co-Founder
December 08, 2025
How Interior Design Studios Can Operationalize AI 2D-to-3D Workflows (Without Breaking Their Process)
HHemanth Velury
CEO & Co-Founder
December 06, 2025
How to Implement AI Interior Design Workflows in Your Studio
HHemanth Velury
CEO & Co-Founder
December 4, 2025
How Homeowners Can Use AI Interior Design Tools to Plan Renovations with Confidence
HHemanth Velury
CEO & Co-Founder
November 28, 2025
Interior Designers in the Age of AI: From Threat Narrative to Superpower
HHemanth Velury
CEO & Co-Founder
November 21, 2025
Foursite Launch: Embracing 'Release Early, Release Often'
HHemanth Velury
CEO & Co-Founder
November 13, 2025
Foursite by VirtSpaces: Empowering Interior Designers, Architects, and Homeowners
HHemanth Velury
CEO & Co-Founder
November 7, 2025
Reimagining Architectural Education: How AI Floorplan-to-3D Technology Can Transform Design Learning
VVirtualSpaces Research Labs
AI Research Initiative
October 27, 2025
Archisculpt AI: Turning Architectural Drawings into Photorealistic 3D Spaces
AAbhijeet Naik
Co-Founder & CTO
October 13, 2025
Home Makeover: From Floor Plan to Dream Space with AI
HHemanth Velury
CEO & Co-Founder
October 6, 2025
Real-Time Rendering & AI: Revolutionizing Interactive Property Walkthroughs with VirtSpaces
HHemanth Velury
CEO & Co-Founder
September 26, 2025
Foursite - A True AI-Native Experience in Design Visualization
AAbhijeet Naik
CTO & Co-Founder
September 18, 2025
Why PropTech Startups Are Betting on AI Interior Design
HHemanth Velury
CEO & Co-Founder
September 11, 2025
How AI Differs from Traditional 3D Rendering Software
HHemanth Velury
CEO & Co-Founder
September 2, 2025
From Client to Investor: How Nila Spaces and VirtSpaces Are Redefining Proptech with AI
HHemanth Velury
CEO & Co-Founder
August 25, 2025
VirtSpaces From Virtual Reality to AI – Transforming Real Estate Visualization.
HHemanth Velury
CEO & Co-Founder


We help teams collaborate seamlessly and reduce costs. Virtual Spaces offers cutting-edge technology with flexible plans designed to fit modern teams.
Copyright © VirtSpaces Pvt. Ltd. 2025 All Rights Reserved.
CIN: U74999KA2016PTC094921