.png&w=1920&q=75)
August 05, 2026
- Interior Design
- AI Technology
Designing Homes for How People Actually Live | VirtualSpaces
Hemanth Velury
CEO & Co-FounderDesigning Homes for How People Actually Live: Why Culture Belongs in the Floor Plan
The plan is not neutral
There is a version of this conversation happening in Indian cities every week.
A designer presents an open-plan kitchen. Island in the middle, seating on three sides, sightlines straight through to the living room, the whole magazine idea. Someone in the family, usually the person who actually cooks, looks at it for a few seconds and asks one question.
Where do we fry?
The room is beautiful. The room is also wrong. Not because the design is bad, but because the plan assumed a household that does not exist in that home. It assumed cooking is quiet, dry, occasional and photogenic. In that house, cooking is loud, oily, daily, and it needs a door.
This is the failure mode nobody puts on a mood board. A home can satisfy every rule of proportion, balance and finish and still be unlivable for the specific family moving into it. The gap is not taste. The gap is that most floor plans carry a set of assumptions about how people live, and those assumptions travel badly.
What a "standard" home quietly assumes
Look at the default residential layout that shows up in most design software, most catalog libraries, and most training data behind AI interior design tools. It quietly assumes:
-
One couple, one or two children, no other adults
-
Cooking is a light, social activity that belongs in the living space
-
Guests are few, informal, and welcome anywhere in the home
-
Shoes stay on
-
Nobody prays at home in a fixed place, facing a fixed direction
-
Laundry disappears into a machine and never needs sun
-
There is no domestic help, no service entry, no utility zone
-
Orientation is an energy question, not a cultural one
Every one of those assumptions is wrong somewhere, and several of them are wrong in the largest housing markets on earth. When a plan carries them silently, the design does not fail loudly. It fails after handover, when a family starts living around the room instead of in it.
Nine things that change from home to home
These are not style preferences. They are structural requirements that show up as walls, doors, drains, and dimensions.
-
The threshold. In much of Asia and the Middle East, shoes come off at the door. That needs storage and a place to sit, inside the home, before the living zone begins. A shallow entry that works in Chicago does not work in Chennai.
-
The wet kitchen. High-heat, high-oil cooking needs enclosure, extraction and drainage. Many Indian and Southeast Asian homes run a dry kitchen for display and a wet kitchen for the real work. That is two rooms, not one styled room.
-
The prayer space. A puja room, a prayer niche, a shrine, a mihrab-facing corner. These have orientation requirements, storage requirements, and a need for clear floor. They cannot be decorated into existence in the wrong corner.
-
Multiple adult couples. Joint and multigenerational households need bedroom pairs with real acoustic separation and, ideally, their own bathrooms. Furniture cannot add a wall.
-
Guest zoning. In many cultures, guests should reach the formal living area without passing bedrooms or the kitchen. That is a circulation requirement, decided at plan stage.
-
Service access. Domestic help, deliveries, waste, and utilities often need their own entry and a utility zone. This is standard in Indian apartments and largely absent from Western reference plans.
-
Drying and airing. Clothes dry on a balcony, a terrace, or a service ledge in a large part of the world. Remove it and the family will improvise, usually in the room you spent the most time designing.
-
Orientation. Vaastu in India, feng shui in parts of East Asia, qibla direction across Muslim households. Whether or not a designer personally subscribes, the client may, and orientation is not something you fix in revision three.
-
Ventilation. In hot, humid climates, cross ventilation is a health and comfort decision made by window placement on opposite walls. You cannot render a breeze.
This is not only an Indian problem
It is easy to file this under "emerging markets" and move on. The data says otherwise.
In the United States, the share of the population living in multigenerational households was 18% in 2021, roughly 59.7 million people, up from 7% in 1971, according to Pew Research Center analysis of Census Bureau Current Population Survey data. Close to one in five.
The distribution matters more than the headline. In the same analysis, about 26% of Hispanic Americans, 26% of Black Americans and 24% of Asian Americans lived in multigenerational households, compared with 13% of White Americans. Foreign-born residents were at 26% against 17% for the US-born.
In India, the most recent completed census, Census 2011, put the all-India average household size at 4.9 persons, with urban households at 4.8. India's next full count, Census 2027, is under way in phases, so that figure is more than a decade old and should be labeled as such.
Read those together and the conclusion is uncomfortable for anyone selling a standard unit: the household the default plan was drawn for is not the household buying the home. Not in India, and increasingly not in the West either.
Culture is geometry, not decoration
This is the part that gets missed most often, including by people building AI interior décor tools.
Cultural requirements are not a style layer you apply at the end. They are geometry. They change where walls go, where water goes, where air moves, and which door faces which. A generative tool that restyles surfaces can make a room look Indian, or Japanese, or Gulf-modern. It cannot make the room work.
| What the household needs | What it demands from the plan | Why a style filter cannot fix it |
|---|---|---|
| Separate wet cooking area | A second enclosed zone with extraction and drainage | Restyling a surface does not create a room |
| Daily prayer or puja space | A niche or small room with orientation, storage, clear floor | Sightline and direction are structural, not decorative |
| Shoes off at the door | Depth, seating and storage inside the entry | A better console does not add a meter of depth |
| Two or more adult couples | Bedroom pairs, separate bathrooms, acoustic separation | Furniture swaps do not add walls |
| Frequent large gatherings | Guest circulation that avoids private zones | Restyling does not reroute a corridor |
| Live-in help or service access | Utility zone and a second entry | Not a finish problem |
| Cross ventilation in a hot climate | Openings on opposite walls | You cannot render a breeze |
Any tool that treats culture as a filter will produce beautiful, confident, wrong answers. That is worse than producing nothing, because it is persuasive.
Why the mismatch surfaces so late
Here is the practical reason this keeps happening: a 2D floor plan is a document, not a picture.
Designers, architects and developers read plans fluently. Families do not. A homeowner looking at blueprints sees lines. They cannot walk the entry, feel where the shoes pile up, notice that the puja room shares a wall with the toilet, or realize that guests will walk past the bedroom door to reach the sofa.
So they nod. They approve. They sign.
The mismatch surfaces months later, on site or after handover, when the family starts living in the space and the workarounds begin. By then the cost of fixing it is a wall, not a conversation. For the designer it is rework and reputation. For the developer it is a unit type that quietly underperforms. For the architect it is a late-stage plan change that ripples through services.
The failure was never a design failure. It was a communication failure, and it happened because the client could not see the thing they were approving.
What changes when the family can see the room
The fix is not a longer questionnaire. It is showing the actual room.
When you convert floor plan to 3D accurately, and by accurately, I mean the geometry matches the plan rather than being loosely inspired by it, you can put the family inside their own home before anything is built. That changes the questions they ask. Instead of "do I like this," they start asking "where do we fry," "can two families use this at once," "does the prayer room face the right way," and "where do the shoes go." Those are the questions that were always going to decide whether the home works.
This is the reason we built Foursite around blueprint to 3D rather than around image generation. It takes real 2D floor plans and architectural drawings and produces interior design photoreal renders and walkthroughs from them, with the geometry locked to the drawing. If the plan has a service balcony, the render has a service balcony. If it does not, the family finds out now instead of in year two. Remodroom handles the narrower case of an existing room from a single photo, which is useful for renovation conversations but not for the plan-stage decisions this article is about.
The same 3D Visualization step does three separate jobs at once:
-
For designers: it turns the cultural brief from a list of claims into something the client can confirm or reject in one sitting, which is where interior design 3D visualization earns its keep
-
For developers: it lets you test whether a unit mix actually suits the households in that catchment, and it makes AI virtual staging of unbuilt inventory possible in the styles those buyers recognize
-
For architects: it surfaces circulation and orientation conflicts while they are still cheap to move
A practical way to work
You do not need new software to start. You need better questions, and then a way to test the answers.
Ask these before you draw anything:
-
How many adults will sleep here in five years, and which of them need a door that closes?
-
Where does the messy cooking happen, and what does it smell like from the sofa?
-
Does anyone in this household pray at home, and does direction matter?
-
Do shoes come off, and where do they go?
-
Who visits, how often, and how far into the home do they get?
-
Where do the clothes dry?
-
Is there help, delivery or waste traffic, and does it have its own route?
-
Which way does the entrance face, and does that matter to this family?
Then do the part most workflows skip. Take the answers, build the plan, and run it through floor plan to 3D before the client signs. Walk the entry. Stand in the kitchen. Look from the prayer space and see what is on the other side of that wall. Ten minutes of AI 3D visualization at plan stage is worth more than three rounds of interior design renders at finish stage, because it tests the decisions that are expensive to reverse.
The bigger picture
There is a reason this problem has stayed unsolved.
Encoding how people live is not a style problem, and it is not a rendering problem. It requires a system that reads a plan as a specification, rebuilds it as accurate geometry, and then applies rules that vary by region, faith, climate and household structure. Getting that right once, in a way that holds across markets, is genuinely hard. It is also the kind of thing that stops being a tool and starts being infrastructure, because every downstream product, listing, catalog and staging workflow can sit on top of it.
For scale: third-party research from Grand View Research puts the AI in interior design market at approximately $3.28B in 2025, growing to approximately $15.0B by 2033, a compound annual growth rate of roughly 20.9%, with the residential segment growing fastest at about 22.0%. These are third-party projections and approximate. What they suggest is that the market is not small, and that the residential end of it, the end where households actually differ, is the fastest-moving part.
Whoever encodes how people actually live, rather than how a reference plan says they should, ends up as the default layer under a lot of other people's products. That is a much larger position than a rendering feature.
Design with people, not at them
The best definition of good residential design I have heard is also the simplest: the home should not require the family to change how they live.
That standard is impossible to hit if the family cannot see what they are approving, and it is impossible to hit if the tools you use assume a household that is not theirs. AI visualization does not make anyone a better designer. What it does is remove the guessing, early, while changing your mind is still free.
Ask where they fry. Then show them the kitchen and let them tell you if you got it right.
Recommended for you

August 19, 2026
The End of the Model Home? 3D Changes the Math | VirtualSpaces
HHemanth Velury
CEO & Co-Founder
August 17, 2026
Designing Spaces That Actually Get Built | VirtualSpaces
HHemanth Velury
CEO & Co-Founder
August 12, 2026
Designing Homes for the Stuff People Actually Own | VirtualSpaces
HHemanth Velury
CEO & Co-Founder
August 07, 2026
Floor Plan to Bill of Materials: The 3D Model as Data | VirtualSpaces
HHemanth Velury
CEO & Co-Founder
August 03, 2026
Honest by Design: Trust in AI Real Estate Imagery | VirtualSpaces
HHemanth Velury
CEO & Co-Founder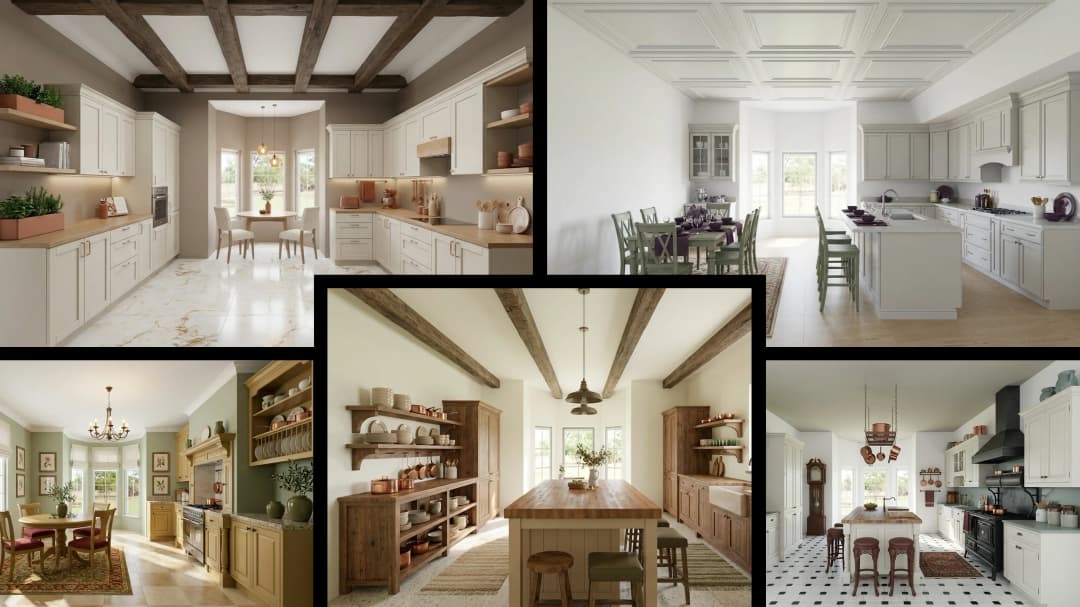
July 29, 2026
Kitchen and Bath: The Two Rooms That Decide Resale | VirtualSpaces
HHemanth Velury
CEO & Co-Founder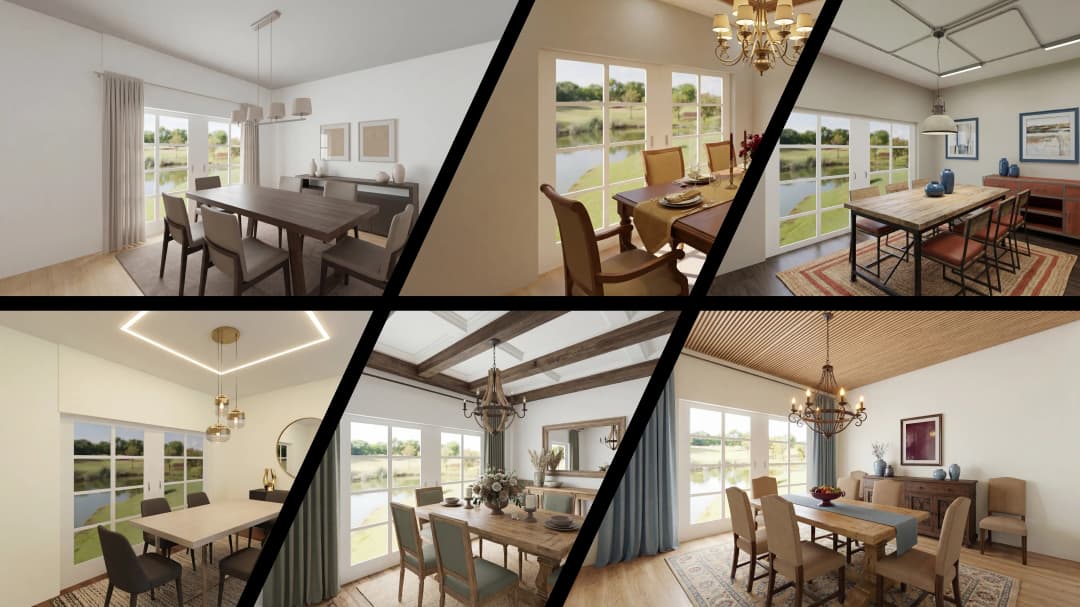
July 27, 2026
Why Empty Rooms Don't Sell: Virtual Staging | VirtualSpaces
HHemanth Velury
CEO & Co-Founder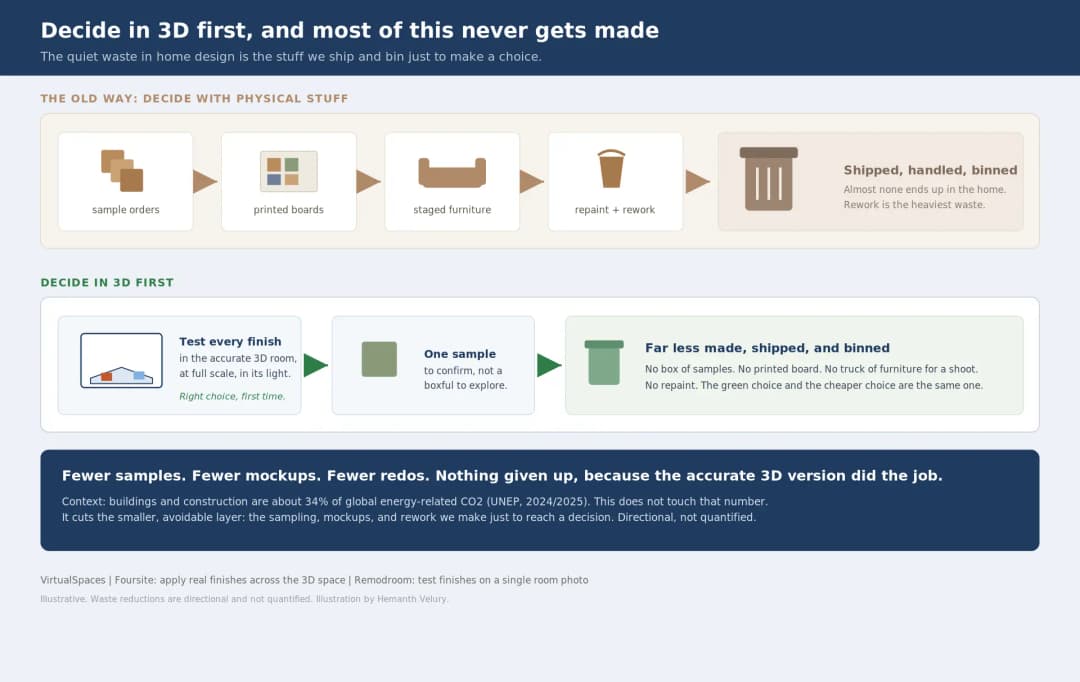
July 24, 2026
The Quiet Sustainability Win of Deciding in 3D | VirtualSpaces
HHemanth Velury
CEO & Co-Founder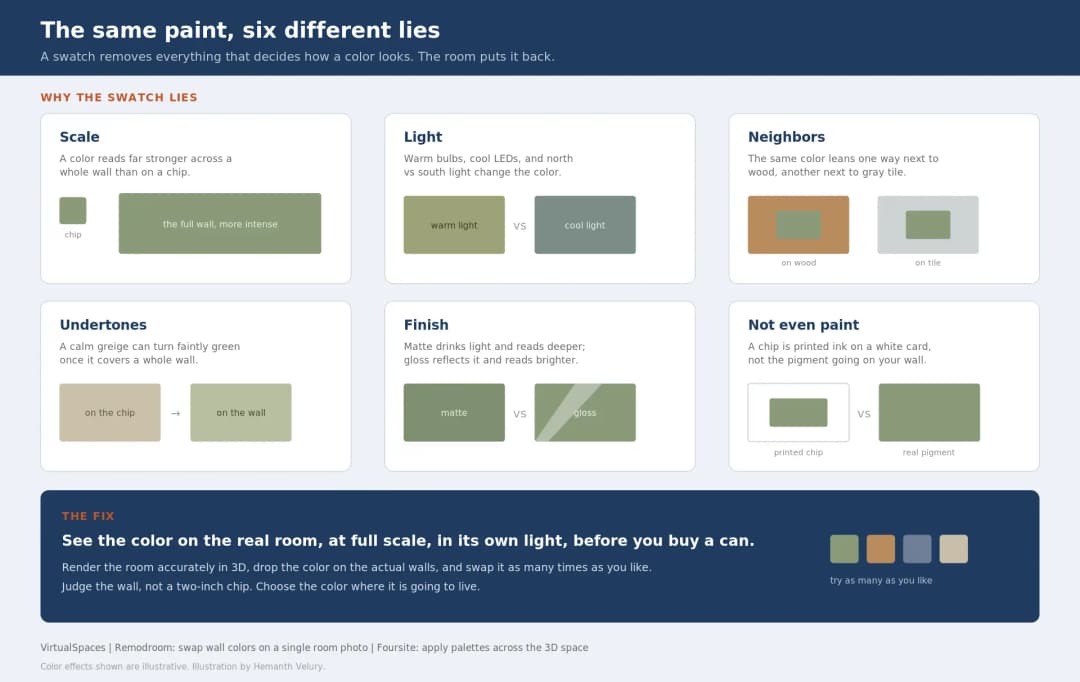
July 22, 2026
Why Paint Swatches Lie: Test Color in 3D First | VirtualSpaces
HHemanth Velury
CEO & Co-Founder
July 20, 2026
Why Every Home Should Be Seen Before It's Built | VirtualSpaces
HHemanth Velury
CEO & Co-Founder
July 17, 2026
Why Big AI Labs Won't Build Floor Plan to 3D | VirtualSpaces
HHemanth Velury
CEO & Co-Founder
July 15, 2026
How We Solve Floor Plan to 3D, Accurately | VirtualSpaces
HHemanth Velury
CEO & Co-Founder
July 13, 2026
Designing Homes That Age With the People in Them | VirtualSpaces
HHemanth Velury
CEO & Co-Founder
July 10, 2026
Designing Spaces for How Light Actually Moves | VirtualSpaces
HHemanth Velury
CEO & Co-Founder
July 08, 2026
Designing Homes for Every Life Stage in 3D | VirtualSpaces
HHemanth Velury
CEO & Co-Founder
July 06, 2026
Build an Interior Design Portfolio Without Clients | VirtualSpaces
HHemanth Velury
CEO & Co-Founder
June 26, 2026
AI Interior Design: Full 3D Workflow in One Platform | VirtualSpaces
HHemanth Velury
CEO & Co-Founder
June 24, 2026
Scope Creep in Interior Design: How AI Visualization Fixes It | VirtualSpaces
HHemanth Velury
CEO & Co-Founder
June 22, 2026
What Buyers See on a Floor Plan: Your Biggest Sales Problem | VirtualSpaces
HHemanth Velury
CEO & Co-Founder
June 19, 2026
Small Design Studios vs Big Firms: The AI Advantage | VirtualSpaces
HHemanth Velury
CEO & Co-Founder
June 17, 2026
After the Mood Board: AI Interior Visualization | VirtualSpaces
HHemanth Velury
CEO & Co-Founder
June 15, 2026
Foursite Pro Editor: Full Floor Plan Control for Designers | VirtualSpaces
HHemanth Velury
CEO & Co-Founder
June 12, 2026
AI Interior Design: Style Any Room in Seconds with Foursite | VirtualSpaces
HHemanth Velury
CEO & Co-Founder
June 10, 2026
Foursite: Floor Plan to 3D Walkthrough in Minutes | VirtualSpaces
HHemanth Velury
CEO & Co-Founder
June 08, 2026
Win More Pitches With AI Renders Before the Meeting | VirtualSpaces
HHemanth Velury
CEO & Co-Founder
June 05, 2026
From Floor Plan to Finished Room: What AI Now Makes Possible | VirtualSpaces
HHemanth Velury
CEO & Co-Founder
June 03, 2026
The Interior Design Brief Is Broken. AI Fixes It | VirtualSpaces
HHemanth Velury
CEO & Co-Founder
June 01, 2026
Pre-Construction Home Sales: AI Interior Visualization Guide | VirtualSpaces
HHemanth Velury
CEO & Co-Founder
May 30, 2026
Interior Design Principles: Applied with AI | VirtualSpaces
HHemanth Velury
CEO & Co-Founder
May 28, 2026
Designing Spaces for People, Not Blueprints | VirtualSpaces
HHemanth Velury
CEO & Co-Founder
May 26, 2026
The Future of Interior Design: Closing the Visualization Gap with Foursite and Remodroom | VirtualSpaces
HHemanth Velury
CEO & Co-Founder
May 18, 2026
How AI Visualization Upgrades Property Data Platforms | VirtualSpaces
HHemanth Velury
CEO & Co-Founder
May 14, 2026
How AI-First Insurers Can Use 3D Property Data to Transform Home Claims | VirtualSpaces
HHemanth Velury
CEO & Co-FounderMay 12, 2026
Why Photoreal 3D Renders Are Replacing Mood Boards | Interior Design Client Presentations | VirtualSpaces
HHemanth Velury
CEO & Co-Founder
May 08, 2026
From 2D Floor Plans To Living Worlds: The Spec‑Accurate 3D Engine | VirtualSpaces
HHemanth Velury
CEO & Co-Founder
May 06, 2026
Why Furniture Brands Need AI 3D Visualization Now | VirtualSpaces
HHemanth Velury
CEO & Co-Founder
May 4, 2026
How Property Portals Can Turn 2D Floor Plans into 3D Design Decisions | VirtualSpaces
HHemanth Velury
CEO & Co-Founder
April 29, 2026
The Home-Fit Test: Why Square Footage Misleads | VirtualSpaces
HHemanth Velury
CEO & Co-Founder
April 27, 2026
Designing Homes That Sell: 3D Visualization ROI Data | VirtualSpaces
HHemanth Velury
CEO & Co-FounderApril 24, 2026
What's Next: Foursite & Remodroom's New AI Features | VirtualSpaces
HHemanth Velury
CEO & Co-Founder
April 22, 2026
AI in Architecture: Closing the 85% Exposure Gap | VirtualSpaces
HHemanth Velury
CEO & Co-Founder
April 20, 2026
Interior Design Pricing in 2026: From Hourly to Value-Based Fees | VirtualSpaces
HHemanth Velury
CEO & Co-FounderApril 17, 2026
How Foursite and Remodroom Help Designers Win Clients | VirtualSpaces
HHemanth Velury
CEO & Co-Founder
April 15, 2026
Designing Spaces for People: Remodroom + Foursite AI Guide | VirtualSpaces
HHemanth Velury
CEO & Co-Founder
April 13, 2026
Designing for the Way People Actually Live: How AI 3D Is Finally Closing the Gap Between Floor Plan and Reality
HHemanth Velury
CEO & Co-Founder
April 11, 2026
Design in Real Time: AI Renders in Your First Client Meeting
HHemanth Velury
CEO & Co-Founder
April 06, 2026
Why Real Estate Photography Is No Longer Enough: The Shift to Spatial-First Listings
HHemanth Velury
CEO & Co-Founder
April 03, 2026
Property Management's Hidden Weapon: AI 3D Floor Plans That Cut Vacancy Time and Raise Tenant Quality
HHemanth Velury
CEO & Co-Founder
April 01, 2026
Off-Plan and Oversubscribed: How AI 3D Visualization Is Transforming Real Estate Pre-Sales
HHemanth Velury
CEO & Co-Founder
March 30, 2026
Why Foursite Beats Generic AI Tools for Interior Design 3D Visualization
HHemanth Velury
CEO & Co-Founder
March 27, 2026
7 Tenets of Interior Design: How AI Accelerates Harmony in Residential Spaces
HHemanth Velury
CEO & Co-Founder
March 25, 2026
What Is the 3-5-7 Rule in Interior Design? Foursite's AI Guide for Residential Spaces
HHemanth Velury
CEO & Co-Founder
March 23, 2026
What Is the 70/30 Rule in Interior Design? Foursite's AI Guide for Residential Spaces
HHemanth Velury
CEO & Co-Founder
March 20, 2026
How AI 3D Visualization Is Rewriting Residential Interior Design Workflows
HHemanth Velury
CEO & Co-Founder
March 18, 2026
Beyond Marketing: How 3D Floorplans Transform FM, Retrofit Planning & ESG Operations
HHemanth Velury
CEO & Co-Founder
March 16, 2026
Why AI Companies Use Token Payments (And Why VirtualSpaces Is Returning To Fiat)
HHemanth Velury
CEO & Co-Founder
March 13, 2026
Floorplan‑Native Digital Twins: Beyond BIM for Consumer‑Ready Real Estate Experiences
HHemanth Velury
CEO & Co-Founder
March 11, 2026
The Foursite Platform Thesis: Why Floor Plans, Not Photos, Are the Next Property Software Primitive
HHemanth Velury
CEO & Co-Founder
March 09, 2026
Design Systems for Space: Building Reusable 3D Component Libraries on Top of AI Floorplan‑to‑3D Engines
HHemanth Velury
CEO & Co-Founder
March 06, 2026
How to Standardize Design Quality Across Global Projects Using AI Floorplan-to-3D Tools
HHemanth Velury
CEO & Co-Founder
March 04, 2026
From CAD-First to AI-First: Reskilling Your Team for AI-Native Design Workflows
HHemanth Velury
CEO & Co-Founder
March 02, 2026
Algorithmic Ergonomics Meets Photorealistic 3D: Designing Human-Centered Smart Homes with Foursite in 2026
HHemanth Velury
CEO & Co-Founder
February 27, 2026
The Ethics of AI in Interior Design: Ownership, Originality, and Client Transparency
HHemanth Velury
CEO & Co-Founder
February 25, 2026
Designing with Empathy: Using AI 3D Visualization to Improve Client Communication and Emotional Clarity
HHemanth Velury
CEO & Co-Founder
February 23, 2026
From Tool to Infrastructure: AI Floorplan-to-3D and the Next Wave of PropTech
HHemanth Velury
CEO & Co-Founder
February 20, 2026
AI Interior Design for Holiday Homes: Turn Spare Flats into High-Demand Short-Stay Rentals with 3D Visuals
HHemanth Velury
CEO & Co-Founder
February 18, 2026
The Pre‑Purchase Power Play: How Savvy Home Buyers Use 3D Floor Plan Visualization to Negotiate Better Deals
HHemanth Velury
CEO & Co-FounderFebruary 16, 2026
AI Interior Design for Non‑Designers: How Homeowners Can Brief Like Pros
HHemanth Velury
CEO & Co-Founder
February 13, 2026
Scaling a Design Business Without Hiring a 3D Team: An Owner's Guide
HHemanth Velury
CEO & Co-Founder
February 11, 2026
From Bland to Bold: How to Rescue Builder-Grade Interiors on Any Budget
HHemanth Velury
CEO & Co-Founder
February 6, 2026
The Psychology of Space: How Room Dimensions Influence Interior Design Decisions
HHemanth Velury
CEO & Co-Founder
February 4, 2026
The Future of Interior Design Visualization: How AI Technology is Transforming 2D Concepts Into 3D Reality
HHemanth Velury
CEO & Co-Founder
February 2, 2026
AI Interior Décor: How Artificial Intelligence Generates Design Options from Your Floor Plan
HHemanth Velury
CEO & Co-Founder
January 30, 2026
Photoreal vs. Reality: What Clients Actually Expect from Interior Design Visualization
HHemanth Velury
CEO & Co-Founder
January 28, 2026
The Design Approval Conversation That Changes Everything: Communication Strategy When Using Photorealistic Visualization
HHemanth Velury
CEO & Co-Founder
January 25, 2026
Interior Design as Experience Design: How 3D Visualization Changes Your Professional Identity
HHemanth Velury
CEO & Co-Founder
January 23, 2026
The Professional Gap: How 3D Visualization Changes Interior Design Client Perception
HHemanth Velury
CEO & Co-Founder
January 21, 2026
Why Clients Fire Designers (And How 3D Visualization Could Have Saved the Project)
HHemanth Velury
CEO & Co-Founder
January 16, 2026
Blueprint to Vision: Why Seeing Is Believing in Interior Design
HHemanth Velury
CEO & Co-Founder
January 14, 2026
The Speed of Responsiveness: How AI Visualization Tools Make You Look Like You Care More
HHemanth Velury
CEO & Co-Founder
January 12, 2026
Why Interior Designers and Architects Can't Compete Without AI 3D Visualization Tools
HHemanth Velury
CEO & Co-Founder
January 07, 2026
From "Saved" to "Sold": How Homeowners Are Planning Renovations with AI
HHemanth Velury
CEO & Co-Founder
January 05, 2026
The Interior Designer's Secret Weapon: Speed as Premium Positioning
HHemanth Velury
CEO & Co-Founder
December 31, 2025
Gratitude, Growth & Game-Changing Innovation: VirtualSpaces' 2025 Journey & What's Coming in 2026
HHemanth Velury
CEO & Co-Founder
December 29, 2025
Why Interior Designers Are Switching to AI Floor Plan-to-3D Tools in 2026
HHemanth Velury
CEO & Co-Founder
December 26, 2025
AI Virtual Staging for Real Estate Agents: Sell More Homes Faster with Foursite
HHemanth Velury
CEO & Co-Founder
December 24, 2025
Why Architects Are Switching to AI 2D-to-3D: The SketchUp Alternative
HHemanth Velury
CEO & Co-Founder
December 22, 2025
Cut 3 Weeks from Real Estate Sales Cycle: The ROI of AI 2D to 3D Visualization
HHemanth Velury
CEO & Co-Founder
December 19, 2025
2D Floor Plans Are Dying: Why 3D Visualization & AI Virtual Staging Are the Future
HHemanth Velury
CEO & Co-Founder
December 17, 2025
Virtual Staging vs Physical Staging: How AI Saves Money Per Property
HHemanth Velury
CEO & Co-Founder
December 15, 2025
AI Floor Plan to Image: Revolutionizing Real Estate Marketing for Agents
HHemanth Velury
CEO & Co-Founder
December 12, 2025
Color of the Year 2026: Cloud Dancer | VirtualSpaces AI Interior Design Guide
HHemanth Velury
CEO & Co-Founder
December 10, 2025
AI Floor Plan to 3D: The New Standard for Interior Design Workflows
HHemanth Velury
CEO & Co-Founder
December 08, 2025
How Interior Design Studios Can Operationalize AI 2D-to-3D Workflows (Without Breaking Their Process)
HHemanth Velury
CEO & Co-Founder
December 06, 2025
How to Implement AI Interior Design Workflows in Your Studio
HHemanth Velury
CEO & Co-Founder
December 4, 2025
How Homeowners Can Use AI Interior Design Tools to Plan Renovations with Confidence
HHemanth Velury
CEO & Co-Founder
November 28, 2025
Interior Designers in the Age of AI: From Threat Narrative to Superpower
HHemanth Velury
CEO & Co-Founder
November 21, 2025
Foursite Launch: Embracing 'Release Early, Release Often'
HHemanth Velury
CEO & Co-Founder
November 13, 2025
Foursite by VirtSpaces: Empowering Interior Designers, Architects, and Homeowners
HHemanth Velury
CEO & Co-Founder
November 7, 2025
Reimagining Architectural Education: How AI Floorplan-to-3D Technology Can Transform Design Learning
VVirtualSpaces Research Labs
AI Research Initiative
October 27, 2025
Archisculpt AI: Turning Architectural Drawings into Photorealistic 3D Spaces
AAbhijeet Naik
Co-Founder & CTO
October 13, 2025
Home Makeover: From Floor Plan to Dream Space with AI
HHemanth Velury
CEO & Co-Founder
October 6, 2025
Real-Time Rendering & AI: Revolutionizing Interactive Property Walkthroughs with VirtSpaces
HHemanth Velury
CEO & Co-Founder
September 26, 2025
Foursite - A True AI-Native Experience in Design Visualization
AAbhijeet Naik
CTO & Co-Founder
September 18, 2025
Why PropTech Startups Are Betting on AI Interior Design
HHemanth Velury
CEO & Co-Founder
September 11, 2025
How AI Differs from Traditional 3D Rendering Software
HHemanth Velury
CEO & Co-Founder
September 2, 2025
From Client to Investor: How Nila Spaces and VirtSpaces Are Redefining Proptech with AI
HHemanth Velury
CEO & Co-Founder
August 25, 2025
VirtSpaces From Virtual Reality to AI – Transforming Real Estate Visualization.
HHemanth Velury
CEO & Co-Founder


We help teams collaborate seamlessly and reduce costs. Virtual Spaces offers cutting-edge technology with flexible plans designed to fit modern teams.
Copyright © VirtSpaces Pvt. Ltd. 2025 All Rights Reserved.
CIN: U74999KA2016PTC094921