July 06, 2026
- AI Technology
- Interior Design
Build an Interior Design Portfolio Without Clients | VirtualSpaces
Hemanth Velury
CEO & Co-FounderHow to Build an Interior Design Portfolio Before You Have Clients
Every interior designer knows the loop. You need clients to build a portfolio. You need a portfolio to win clients. The profession keeps its front door locked from the inside, and for decades the only way in was to hold the door for someone else: assist a senior designer for years, borrow credit on their projects, and hope the photographs you helped stage count as yours in an interview.
I am an engineer, not a designer, and at VirtualSpaces we build visualization tools rather than careers. But this catch-22 comes up in a striking number of conversations we have with people entering the field, and the economics behind it have quietly changed. It is now possible to build a photoreal, dimensionally honest portfolio before a single client has paid you. What follows is the reasoning, the numbers, and a practical playbook.
The numbers behind the locked door
Start with how narrow the entrance actually is. The US Bureau of Labor Statistics counts 87,100 interior designer jobs in 2024, projected to reach 89,900 by 2034: 3% growth, about average for all occupations. Openings run around 7,800 per year over the decade, and most of those come from people leaving the field rather than new positions. Entry, in other words, is mostly a competition for replacement seats.
Two more BLS figures sharpen the picture. First, 21% of interior designers are self-employed. For one in five people in this profession, there is no employer to impress; the portfolio is the storefront. Second, in states that restrict the title, sitting for the licensure exam typically requires a bachelor's degree plus two years of full-time work experience. The experience gate is built into the rules themselves.
The prize for getting through is real. Median pay was $63,490 in May 2024, and designers working in architectural and engineering services earned a median of $75,850. But between a graduate and those numbers stands one artifact: a body of work that looks credible to someone who has seen thousands of portfolios.
Think about what that artifact has to do. A reviewer flipping through applications is not reading your resume line by line; they are pattern-matching your images against every project they have ever run. The portfolio has seconds to communicate spatial judgment before attention moves on. A thin book does not read as junior. It reads as unready, even when the person behind it is not.
Why the traditional portfolio route is gated by money
Look at what a conventional portfolio piece requires and the problem stops being about talent.
| Portfolio route | What it requires | Typical published cost |
| Photographed built project | A client, a finished space, a photographer | $500-$2,000 per professional interior shoot |
| Outsourced render of your design | A render studio, a briefing package, waiting | $250-$2,000 per interior image, 3-7 days each |
| Assisting on someone else's project | Years of junior work, shared credit | Time, and the work is not fully yours |
Photography ranges from published architectural photography rate guides; render pricing from MyArchitectAI's May 2026 survey of 30+ providers. Ranges vary by market; see Sources and Citations.
A built project needs someone else's money. A professional shoot of that project costs $500 to $2,000 on published rate cards. An outsourced photoreal render of an unbuilt design runs $250 to $2,000 per image with a multi-day turnaround, which means a modest ten-image portfolio priced at studio rates could cost more than a month of a junior designer's salary. Every route into the profession has a tollbooth, and the toll is highest for exactly the people the profession says it wants: new voices without backing.
The third route, assisting for years, deserves its own honesty check. It works, and many excellent designers came up that way. But the work in the resulting portfolio is shared at best. Reviewers know the difference between "I designed this" and "I was in the room," and the years spent earning borrowed credit are years of your strongest creative energy spent executing someone else's judgment.
The spec portfolio, finally practical
Architecture has always had an answer to this: paper architecture. Unbuilt competition entries and speculative projects are a respected part of an architect's book, because drawings could always be produced without a construction budget. Interior design never had a true equivalent. An interior had to exist to be photographed, and photography was the only output clients trusted.
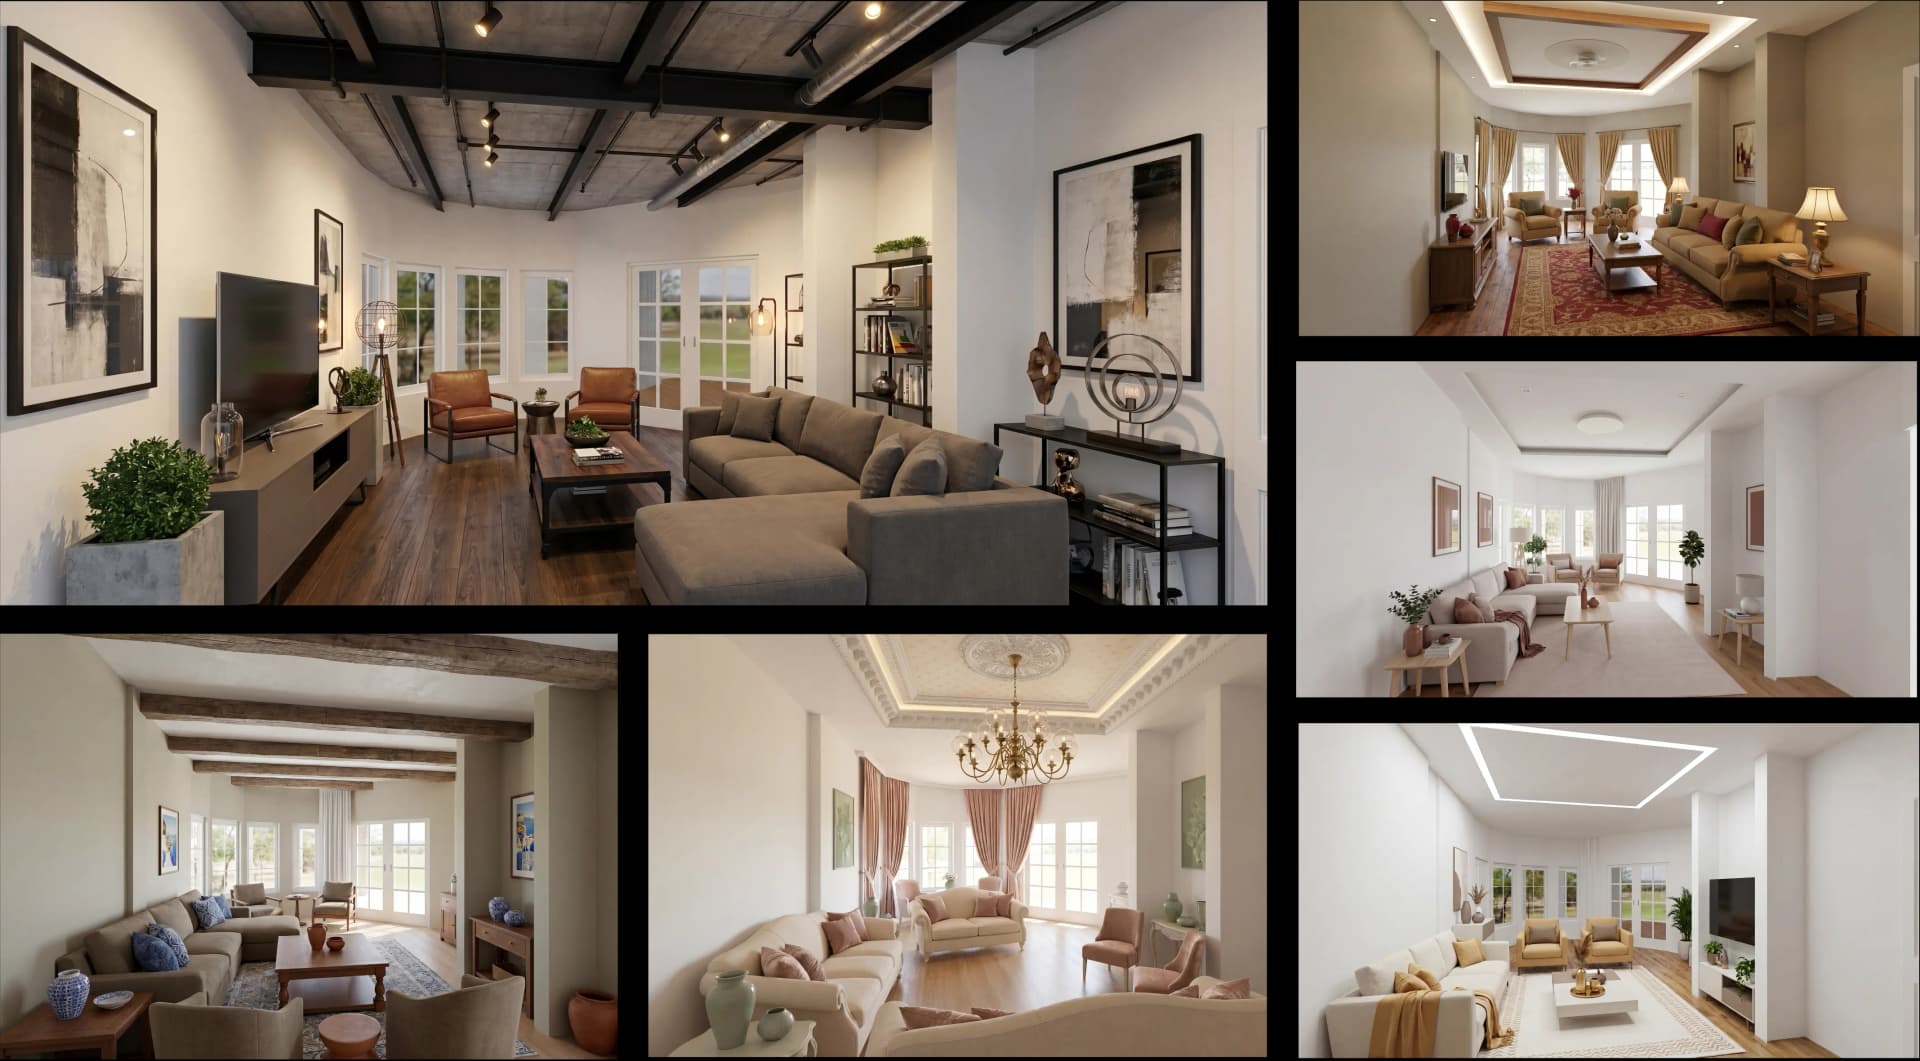
AI visualization removes that requirement. With Foursite, a 2D floor plan or architectural blueprint converts into a spec-accurate 3D model you can furnish, style, and render photorealistically in minutes. The same engine handles AI virtual staging and walkthroughs. Remodroom works from a single photo of an existing room and returns a photorealistic redesign. The scale flexes with the project: convert blueprint to 3D for a full unit, or one floor plan for one room, and the workflow stays the same. Between the two tools, everything a portfolio needs except a construction budget is now on your desk.
A spec portfolio built this way is not a lesser portfolio. Space planning, circulation, material logic, lighting judgment, restraint: every skill a reviewer actually evaluates is present in speculative work executed on real floor plans. The only thing missing is the invoice.
The credibility comes from constraint. A moodboard portfolio, the kind that fills image-sharing feeds, shows taste without gravity: nothing in it had to fit a wall, clear a door swing, or survive a budget. Spec work executed on a real 2D floor plan inherits real constraints, and constraints are where design judgment becomes visible. That is why the plans should come from actual listings and real blueprints rather than invented rectangles: the awkward column, the off-center window, and the too-long corridor are the exam questions.
The 30-day spec portfolio playbook
Here is the plan we see working, compressed into a month of evenings. Treat the timeline as a suggested structure, not a benchmark. The equipment list is short: a laptop, a subscription-priced AI 3D visualization tool instead of a per-image meter, and the discipline to write briefs before touching furniture. Compare that to the table above and the shape of the change is obvious: the portfolio that once priced like a used car now prices like a streaming service.
Week 1: Source plans and write briefs
-
Collect real 2D floor plans: public property listings, developer marketing sites, and plan libraries are full of them
-
Pick three contrasting typologies, for example a compact urban one-bedroom, a family home, and an awkward renovation-era layout
-
Write a one-page brief for each: who lives here, what budget band, what constraint hurts most. A portfolio piece is an answer to a brief, so write the question first
Week 2: Convert floor plans to 3D and design
-
Convert each floor plan to 3D and block the furniture plan before touching finishes; reviewers notice circulation before they notice cushions
-
Develop one clear design language per typology, then produce two or three styled schemes per plan to show range inside discipline
Week 3: Add depth pieces
-
Produce room-level AI interior décor studies: one kitchen, one small bathroom, one awkward corner solved well
-
Use photo-based redesigns for before-and-after pairs: your own apartment, a relative's living room, any real space you have permission to use
-
Build one virtual staging set from a vacant room to show listing-ready work
Week 4: Curate and annotate
-
Cut hard: three projects shown deep beat twelve shown shallow
-
Annotate decisions, not features: why the sofa floats, why the rug is that size, where the morning light lands
-
Include one process page per project: floor plan, 3D model, final render, so reviewers see thinking rather than output
-
Ship in two formats: a tight PDF for applications and a simple web page for the inevitable "can you send a link"
Mistakes that sink spec portfolios
We have seen enough of these books now to know where they fail. The patterns repeat:
-
Over-styling every scheme: Three maximalist showpieces in a row read as insecurity; reviewers trust restraint more than spectacle
-
Ignoring your own brief: If the brief says young family on a mid-range budget and the render shows a five-figure statement sofa, the judgment on display is the wrong kind
-
Showing only finished renders: Without the floor plan and the 3D model in view, a reviewer cannot tell your spatial thinking from the software's defaults
-
Repeating one typology: Three urban one-bedrooms show one solved problem three times; range within discipline is the point
-
Blurring the spec line: The moment a reviewer has to ask whether a project was real, trust is gone, and trust was the product
Label spec work as spec, and it becomes a strength
One rule is non-negotiable: mark speculative work as speculative. A single caption does it: "Spec project: concept design on a published floor plan." Labeled spec work reads as initiative and hunger. Unlabeled spec work discovered in a reference check reads as fabrication, and design communities are small. Honesty also costs you less than you think, because reviewers are not grading whether the project was paid for. They are grading whether they would trust you with the next one.
There is a quieter advantage too. Because renders produced from a true 3D model are dimensionally accurate rather than repainted images, your spec work holds up to the scrutiny of anyone who checks whether that sectional actually fits that wall. In a portfolio, that discipline is visible, and it separates interior design 3D visualization from decoration.
Spec work also builds a bridge to the first paid client. First clients rarely arrive through job applications; they arrive because someone saw a scheme that looked like their own home. Publishing spec studies of common local layouts is quiet marketing: when a prospective client lives in one of those floor plans, your portfolio piece reads as a personalized pitch you made before you ever met them. The same render that gets you an interview can get you a renovation.
Match the portfolio to the audience
One book does not fit every door. A hiring studio wants to see process depth: brief, plan, model, render, reasoning. A direct residential client wants to feel their own life in the images, so lead with the family-home typology and the before-and-after pairs. A developer wants speed and sales instinct: lead with the off-plan unit rendered to marketing standard and say how fast you produced it. Same twelve pieces, three different sequences. Reordering a PDF costs nothing, which is exactly the point of owning your own render pipeline.
The same playbook works for studios entering new niches
This is not only a graduate's tool. An established residential studio that wants developer work faces the same locked door: developers want to see developer-scale work. The spec answer is the same. Take a public off-plan floor plan, produce the sales-ready interiors a marketing suite would need, and open the pitch meeting with them. A kitchen-focused practice can produce ten kitchen studies in a month. The portfolio stops trailing your ambitions and starts leading them.
What this shift actually means
For most of the profession's history, a portfolio proved two things at once: your judgment, and your access. Access to clients, to finished spaces, to photography budgets, to render studios. The second signal was noise. It measured family networks and geography as much as ability, and the profession lost people who had the judgment but not the access.
When photoreal output costs almost nothing, the access signal collapses and only judgment remains. That is a better filter for talent, and it is arriving at scale: the 3D rendering market stood at $4.85B in 2025 and is projected to reach $19.82B by 2033. Visualization is becoming infrastructure, the way word processing did, and infrastructure does not ask who your clients are.
The locked door was never about talent. It was about the cost of showing it. That cost just fell through the floor, and the designers who notice first will walk through the door before anyone thinks to change the locks.
Sources and Citations
Third-party sources
-
US Bureau of Labor Statistics, Occupational Outlook Handbook, "Interior Designers" (last modified August 28, 2025): 87,100 jobs in 2024; projected 89,900 by 2034 (3% growth); about 7,800 openings per year; 21% self-employed; median pay $63,490 (May 2024); architectural and engineering services median $75,850; licensure exam eligibility of bachelor's degree plus 2 years full-time experience in title-restricted states. bls.gov/ooh/arts-and-design/interior-designers.htm
-
MyArchitectAI, "3D Rendering Cost in 2026," updated May 17, 2026: residential interior renders $250-$2,000 per image, 3-7 day turnaround (survey of 30+ providers). Figures match those used in our earlier post on outsourced render costs. myarchitectai.com/blog/3d-architectural-rendering-cost
-
Interior and architectural photography rates of $500-$2,000 per shoot: indicative range from published photographer pricing guides, including Jordan Powers Photography's pricing guide and Aryeo's interior design photography pricing guide. Rates vary widely by market; treat as approximate. jordanpowersphotography.com and blog.aryeo.com
-
Grand View Research, "3D Rendering Market Size And Share, Industry Report, 2033": $4.85B in 2025, projected $19.82B by 2033. Same citation as our earlier post; figures reconcile. grandviewresearch.com/industry-analysis/3d-rendering-market-report
Recommended for you

August 19, 2026
The End of the Model Home? 3D Changes the Math | VirtualSpaces
HHemanth Velury
CEO & Co-Founder
August 17, 2026
Designing Spaces That Actually Get Built | VirtualSpaces
HHemanth Velury
CEO & Co-Founder
August 12, 2026
Designing Homes for the Stuff People Actually Own | VirtualSpaces
HHemanth Velury
CEO & Co-Founder
August 07, 2026
Floor Plan to Bill of Materials: The 3D Model as Data | VirtualSpaces
HHemanth Velury
CEO & Co-Founder.png&w=1080&q=75)
August 05, 2026
Designing Homes for How People Actually Live | VirtualSpaces
HHemanth Velury
CEO & Co-Founder
August 03, 2026
Honest by Design: Trust in AI Real Estate Imagery | VirtualSpaces
HHemanth Velury
CEO & Co-Founder
July 29, 2026
Kitchen and Bath: The Two Rooms That Decide Resale | VirtualSpaces
HHemanth Velury
CEO & Co-Founder
July 27, 2026
Why Empty Rooms Don't Sell: Virtual Staging | VirtualSpaces
HHemanth Velury
CEO & Co-Founder
July 24, 2026
The Quiet Sustainability Win of Deciding in 3D | VirtualSpaces
HHemanth Velury
CEO & Co-Founder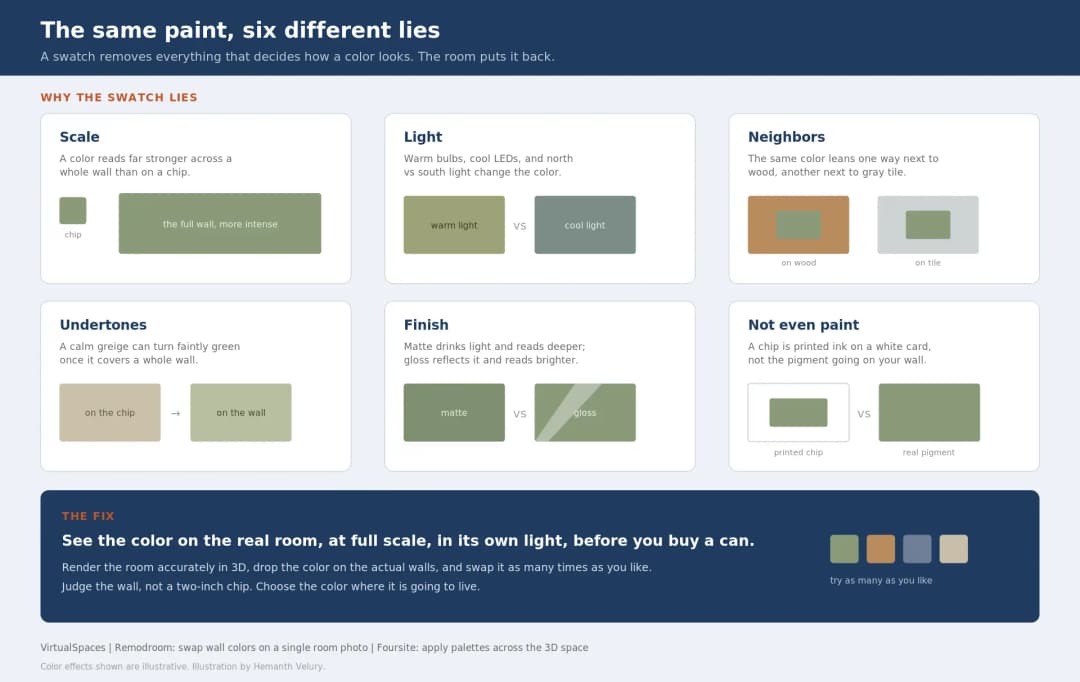
July 22, 2026
Why Paint Swatches Lie: Test Color in 3D First | VirtualSpaces
HHemanth Velury
CEO & Co-Founder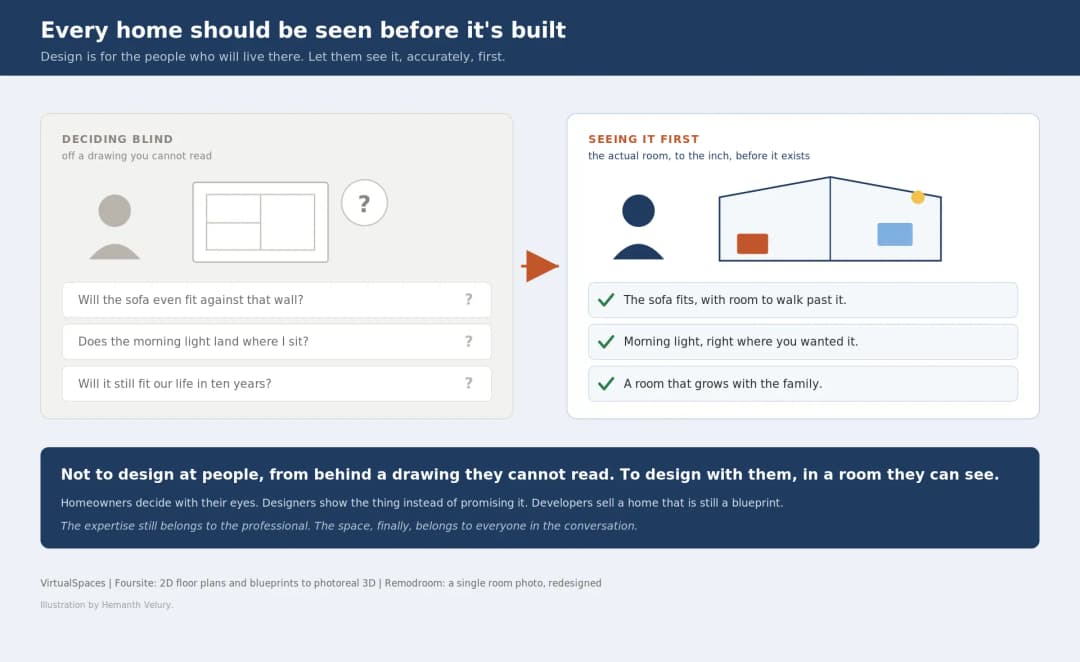
July 20, 2026
Why Every Home Should Be Seen Before It's Built | VirtualSpaces
HHemanth Velury
CEO & Co-Founder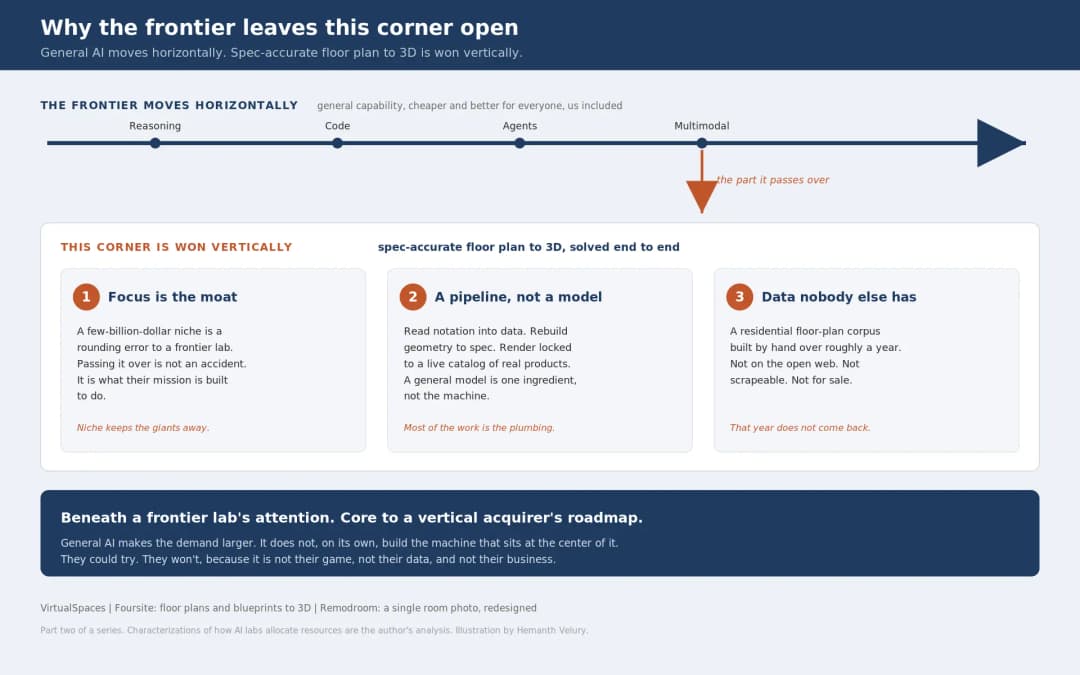
July 17, 2026
Why Big AI Labs Won't Build Floor Plan to 3D | VirtualSpaces
HHemanth Velury
CEO & Co-Founder
July 15, 2026
How We Solve Floor Plan to 3D, Accurately | VirtualSpaces
HHemanth Velury
CEO & Co-Founder
July 13, 2026
Designing Homes That Age With the People in Them | VirtualSpaces
HHemanth Velury
CEO & Co-Founder
July 10, 2026
Designing Spaces for How Light Actually Moves | VirtualSpaces
HHemanth Velury
CEO & Co-Founder
July 08, 2026
Designing Homes for Every Life Stage in 3D | VirtualSpaces
HHemanth Velury
CEO & Co-Founder
June 26, 2026
AI Interior Design: Full 3D Workflow in One Platform | VirtualSpaces
HHemanth Velury
CEO & Co-Founder
June 24, 2026
Scope Creep in Interior Design: How AI Visualization Fixes It | VirtualSpaces
HHemanth Velury
CEO & Co-Founder
June 22, 2026
What Buyers See on a Floor Plan: Your Biggest Sales Problem | VirtualSpaces
HHemanth Velury
CEO & Co-Founder
June 19, 2026
Small Design Studios vs Big Firms: The AI Advantage | VirtualSpaces
HHemanth Velury
CEO & Co-Founder
June 17, 2026
After the Mood Board: AI Interior Visualization | VirtualSpaces
HHemanth Velury
CEO & Co-Founder
June 15, 2026
Foursite Pro Editor: Full Floor Plan Control for Designers | VirtualSpaces
HHemanth Velury
CEO & Co-Founder
June 12, 2026
AI Interior Design: Style Any Room in Seconds with Foursite | VirtualSpaces
HHemanth Velury
CEO & Co-Founder
June 10, 2026
Foursite: Floor Plan to 3D Walkthrough in Minutes | VirtualSpaces
HHemanth Velury
CEO & Co-Founder
June 08, 2026
Win More Pitches With AI Renders Before the Meeting | VirtualSpaces
HHemanth Velury
CEO & Co-Founder
June 05, 2026
From Floor Plan to Finished Room: What AI Now Makes Possible | VirtualSpaces
HHemanth Velury
CEO & Co-Founder
June 03, 2026
The Interior Design Brief Is Broken. AI Fixes It | VirtualSpaces
HHemanth Velury
CEO & Co-Founder
June 01, 2026
Pre-Construction Home Sales: AI Interior Visualization Guide | VirtualSpaces
HHemanth Velury
CEO & Co-Founder
May 30, 2026
Interior Design Principles: Applied with AI | VirtualSpaces
HHemanth Velury
CEO & Co-Founder
May 28, 2026
Designing Spaces for People, Not Blueprints | VirtualSpaces
HHemanth Velury
CEO & Co-Founder
May 26, 2026
The Future of Interior Design: Closing the Visualization Gap with Foursite and Remodroom | VirtualSpaces
HHemanth Velury
CEO & Co-Founder
May 18, 2026
How AI Visualization Upgrades Property Data Platforms | VirtualSpaces
HHemanth Velury
CEO & Co-Founder
May 14, 2026
How AI-First Insurers Can Use 3D Property Data to Transform Home Claims | VirtualSpaces
HHemanth Velury
CEO & Co-FounderMay 12, 2026
Why Photoreal 3D Renders Are Replacing Mood Boards | Interior Design Client Presentations | VirtualSpaces
HHemanth Velury
CEO & Co-Founder
May 08, 2026
From 2D Floor Plans To Living Worlds: The Spec‑Accurate 3D Engine | VirtualSpaces
HHemanth Velury
CEO & Co-Founder
May 06, 2026
Why Furniture Brands Need AI 3D Visualization Now | VirtualSpaces
HHemanth Velury
CEO & Co-Founder
May 4, 2026
How Property Portals Can Turn 2D Floor Plans into 3D Design Decisions | VirtualSpaces
HHemanth Velury
CEO & Co-Founder
April 29, 2026
The Home-Fit Test: Why Square Footage Misleads | VirtualSpaces
HHemanth Velury
CEO & Co-Founder
April 27, 2026
Designing Homes That Sell: 3D Visualization ROI Data | VirtualSpaces
HHemanth Velury
CEO & Co-Founder
April 24, 2026
What's Next: Foursite & Remodroom's New AI Features | VirtualSpaces
HHemanth Velury
CEO & Co-Founder
April 22, 2026
AI in Architecture: Closing the 85% Exposure Gap | VirtualSpaces
HHemanth Velury
CEO & Co-Founder
April 20, 2026
Interior Design Pricing in 2026: From Hourly to Value-Based Fees | VirtualSpaces
HHemanth Velury
CEO & Co-FounderApril 17, 2026
How Foursite and Remodroom Help Designers Win Clients | VirtualSpaces
HHemanth Velury
CEO & Co-Founder
April 15, 2026
Designing Spaces for People: Remodroom + Foursite AI Guide | VirtualSpaces
HHemanth Velury
CEO & Co-Founder
April 13, 2026
Designing for the Way People Actually Live: How AI 3D Is Finally Closing the Gap Between Floor Plan and Reality
HHemanth Velury
CEO & Co-Founder
April 11, 2026
Design in Real Time: AI Renders in Your First Client Meeting
HHemanth Velury
CEO & Co-Founder
April 06, 2026
Why Real Estate Photography Is No Longer Enough: The Shift to Spatial-First Listings
HHemanth Velury
CEO & Co-Founder
April 03, 2026
Property Management's Hidden Weapon: AI 3D Floor Plans That Cut Vacancy Time and Raise Tenant Quality
HHemanth Velury
CEO & Co-Founder
April 01, 2026
Off-Plan and Oversubscribed: How AI 3D Visualization Is Transforming Real Estate Pre-Sales
HHemanth Velury
CEO & Co-Founder
March 30, 2026
Why Foursite Beats Generic AI Tools for Interior Design 3D Visualization
HHemanth Velury
CEO & Co-Founder
March 27, 2026
7 Tenets of Interior Design: How AI Accelerates Harmony in Residential Spaces
HHemanth Velury
CEO & Co-Founder
March 25, 2026
What Is the 3-5-7 Rule in Interior Design? Foursite's AI Guide for Residential Spaces
HHemanth Velury
CEO & Co-Founder
March 23, 2026
What Is the 70/30 Rule in Interior Design? Foursite's AI Guide for Residential Spaces
HHemanth Velury
CEO & Co-Founder
March 20, 2026
How AI 3D Visualization Is Rewriting Residential Interior Design Workflows
HHemanth Velury
CEO & Co-Founder
March 18, 2026
Beyond Marketing: How 3D Floorplans Transform FM, Retrofit Planning & ESG Operations
HHemanth Velury
CEO & Co-Founder
March 16, 2026
Why AI Companies Use Token Payments (And Why VirtualSpaces Is Returning To Fiat)
HHemanth Velury
CEO & Co-Founder
March 13, 2026
Floorplan‑Native Digital Twins: Beyond BIM for Consumer‑Ready Real Estate Experiences
HHemanth Velury
CEO & Co-Founder
March 11, 2026
The Foursite Platform Thesis: Why Floor Plans, Not Photos, Are the Next Property Software Primitive
HHemanth Velury
CEO & Co-Founder
March 09, 2026
Design Systems for Space: Building Reusable 3D Component Libraries on Top of AI Floorplan‑to‑3D Engines
HHemanth Velury
CEO & Co-Founder
March 06, 2026
How to Standardize Design Quality Across Global Projects Using AI Floorplan-to-3D Tools
HHemanth Velury
CEO & Co-Founder
March 04, 2026
From CAD-First to AI-First: Reskilling Your Team for AI-Native Design Workflows
HHemanth Velury
CEO & Co-Founder
March 02, 2026
Algorithmic Ergonomics Meets Photorealistic 3D: Designing Human-Centered Smart Homes with Foursite in 2026
HHemanth Velury
CEO & Co-Founder
February 27, 2026
The Ethics of AI in Interior Design: Ownership, Originality, and Client Transparency
HHemanth Velury
CEO & Co-Founder
February 25, 2026
Designing with Empathy: Using AI 3D Visualization to Improve Client Communication and Emotional Clarity
HHemanth Velury
CEO & Co-Founder
February 23, 2026
From Tool to Infrastructure: AI Floorplan-to-3D and the Next Wave of PropTech
HHemanth Velury
CEO & Co-Founder
February 20, 2026
AI Interior Design for Holiday Homes: Turn Spare Flats into High-Demand Short-Stay Rentals with 3D Visuals
HHemanth Velury
CEO & Co-Founder
February 18, 2026
The Pre‑Purchase Power Play: How Savvy Home Buyers Use 3D Floor Plan Visualization to Negotiate Better Deals
HHemanth Velury
CEO & Co-FounderFebruary 16, 2026
AI Interior Design for Non‑Designers: How Homeowners Can Brief Like Pros
HHemanth Velury
CEO & Co-Founder
February 13, 2026
Scaling a Design Business Without Hiring a 3D Team: An Owner's Guide
HHemanth Velury
CEO & Co-Founder
February 11, 2026
From Bland to Bold: How to Rescue Builder-Grade Interiors on Any Budget
HHemanth Velury
CEO & Co-Founder
February 6, 2026
The Psychology of Space: How Room Dimensions Influence Interior Design Decisions
HHemanth Velury
CEO & Co-Founder
February 4, 2026
The Future of Interior Design Visualization: How AI Technology is Transforming 2D Concepts Into 3D Reality
HHemanth Velury
CEO & Co-Founder
February 2, 2026
AI Interior Décor: How Artificial Intelligence Generates Design Options from Your Floor Plan
HHemanth Velury
CEO & Co-Founder
January 30, 2026
Photoreal vs. Reality: What Clients Actually Expect from Interior Design Visualization
HHemanth Velury
CEO & Co-Founder
January 28, 2026
The Design Approval Conversation That Changes Everything: Communication Strategy When Using Photorealistic Visualization
HHemanth Velury
CEO & Co-Founder
January 25, 2026
Interior Design as Experience Design: How 3D Visualization Changes Your Professional Identity
HHemanth Velury
CEO & Co-Founder
January 23, 2026
The Professional Gap: How 3D Visualization Changes Interior Design Client Perception
HHemanth Velury
CEO & Co-Founder
January 21, 2026
Why Clients Fire Designers (And How 3D Visualization Could Have Saved the Project)
HHemanth Velury
CEO & Co-Founder
January 16, 2026
Blueprint to Vision: Why Seeing Is Believing in Interior Design
HHemanth Velury
CEO & Co-Founder
January 14, 2026
The Speed of Responsiveness: How AI Visualization Tools Make You Look Like You Care More
HHemanth Velury
CEO & Co-Founder
January 12, 2026
Why Interior Designers and Architects Can't Compete Without AI 3D Visualization Tools
HHemanth Velury
CEO & Co-Founder
January 07, 2026
From "Saved" to "Sold": How Homeowners Are Planning Renovations with AI
HHemanth Velury
CEO & Co-Founder
January 05, 2026
The Interior Designer's Secret Weapon: Speed as Premium Positioning
HHemanth Velury
CEO & Co-Founder
December 31, 2025
Gratitude, Growth & Game-Changing Innovation: VirtualSpaces' 2025 Journey & What's Coming in 2026
HHemanth Velury
CEO & Co-Founder
December 29, 2025
Why Interior Designers Are Switching to AI Floor Plan-to-3D Tools in 2026
HHemanth Velury
CEO & Co-Founder
December 26, 2025
AI Virtual Staging for Real Estate Agents: Sell More Homes Faster with Foursite
HHemanth Velury
CEO & Co-Founder
December 24, 2025
Why Architects Are Switching to AI 2D-to-3D: The SketchUp Alternative
HHemanth Velury
CEO & Co-Founder
December 22, 2025
Cut 3 Weeks from Real Estate Sales Cycle: The ROI of AI 2D to 3D Visualization
HHemanth Velury
CEO & Co-Founder
December 19, 2025
2D Floor Plans Are Dying: Why 3D Visualization & AI Virtual Staging Are the Future
HHemanth Velury
CEO & Co-Founder
December 17, 2025
Virtual Staging vs Physical Staging: How AI Saves Money Per Property
HHemanth Velury
CEO & Co-Founder
December 15, 2025
AI Floor Plan to Image: Revolutionizing Real Estate Marketing for Agents
HHemanth Velury
CEO & Co-Founder
December 12, 2025
Color of the Year 2026: Cloud Dancer | VirtualSpaces AI Interior Design Guide
HHemanth Velury
CEO & Co-Founder
December 10, 2025
AI Floor Plan to 3D: The New Standard for Interior Design Workflows
HHemanth Velury
CEO & Co-Founder
December 08, 2025
How Interior Design Studios Can Operationalize AI 2D-to-3D Workflows (Without Breaking Their Process)
HHemanth Velury
CEO & Co-Founder
December 06, 2025
How to Implement AI Interior Design Workflows in Your Studio
HHemanth Velury
CEO & Co-Founder
December 4, 2025
How Homeowners Can Use AI Interior Design Tools to Plan Renovations with Confidence
HHemanth Velury
CEO & Co-Founder
November 28, 2025
Interior Designers in the Age of AI: From Threat Narrative to Superpower
HHemanth Velury
CEO & Co-Founder
November 21, 2025
Foursite Launch: Embracing 'Release Early, Release Often'
HHemanth Velury
CEO & Co-Founder
November 13, 2025
Foursite by VirtSpaces: Empowering Interior Designers, Architects, and Homeowners
HHemanth Velury
CEO & Co-Founder
November 7, 2025
Reimagining Architectural Education: How AI Floorplan-to-3D Technology Can Transform Design Learning
VVirtualSpaces Research Labs
AI Research Initiative
October 27, 2025
Archisculpt AI: Turning Architectural Drawings into Photorealistic 3D Spaces
AAbhijeet Naik
Co-Founder & CTO
October 13, 2025
Home Makeover: From Floor Plan to Dream Space with AI
HHemanth Velury
CEO & Co-Founder
October 6, 2025
Real-Time Rendering & AI: Revolutionizing Interactive Property Walkthroughs with VirtSpaces
HHemanth Velury
CEO & Co-Founder
September 26, 2025
Foursite - A True AI-Native Experience in Design Visualization
AAbhijeet Naik
CTO & Co-Founder
September 18, 2025
Why PropTech Startups Are Betting on AI Interior Design
HHemanth Velury
CEO & Co-Founder
September 11, 2025
How AI Differs from Traditional 3D Rendering Software
HHemanth Velury
CEO & Co-Founder
September 2, 2025
From Client to Investor: How Nila Spaces and VirtSpaces Are Redefining Proptech with AI
HHemanth Velury
CEO & Co-Founder
August 25, 2025
VirtSpaces From Virtual Reality to AI – Transforming Real Estate Visualization.
HHemanth Velury
CEO & Co-Founder


We help teams collaborate seamlessly and reduce costs. Virtual Spaces offers cutting-edge technology with flexible plans designed to fit modern teams.
Copyright © VirtSpaces Pvt. Ltd. 2025 All Rights Reserved.
CIN: U74999KA2016PTC094921