July 29, 2026
- Real Estate
- Interior Design
Kitchen and Bath: The Two Rooms That Decide Resale | VirtualSpaces
Hemanth Velury
CEO & Co-FounderThe Two Rooms That Decide Resale: Kitchen and Bath
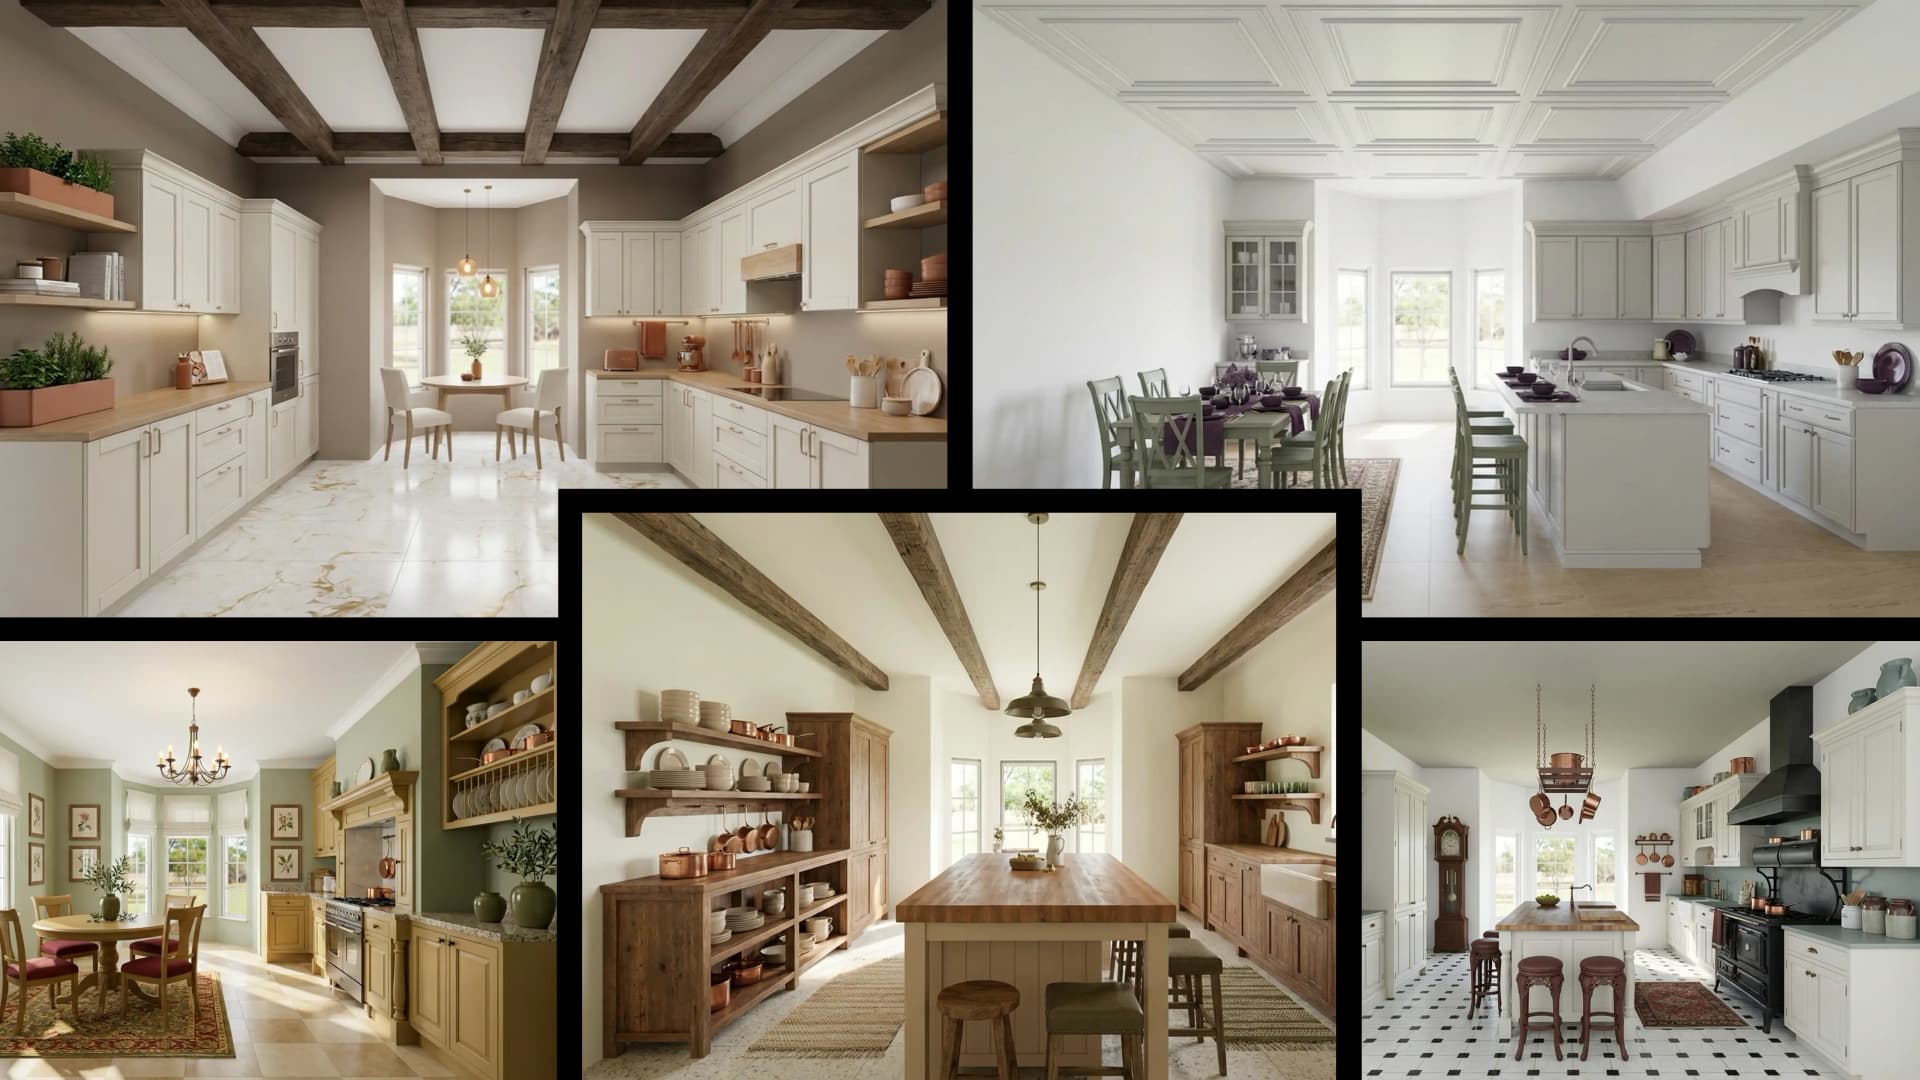
Buyers walk through the whole house. They decide in two rooms. Show a family ten homes and their opinions will cluster around the same two spaces every time: the kitchen and the bathroom. Those are the rooms that make an offer come in high or not come in at all. They are also the two most expensive rooms to change, which is exactly why getting them right, or wrong, moves the final number so much.
This post is about why kitchens and baths carry the weight in resale, what the return data actually says once you look at it honestly, and how to make the two priciest decisions in a home before the money is spent, not after.
Why these two rooms decide the sale
There is a reason it is always these two. A living room is mostly a container. You bring your own furniture and it becomes yours. A kitchen and a bathroom are built in. The cabinets, the counters, the tile, the fixtures, the plumbing, the layout: all of it is fixed, expensive, and hard to change, so a buyer prices it as part of the house rather than something they will swap out on move-in day.
When a buyer sees a dated kitchen, they are not seeing a cosmetic issue. They are seeing a big check they will have to write, and they subtract it from their offer, usually by more than the work would actually cost. Fear of a renovation is always priced higher than the renovation itself. The same goes for a tired bathroom. A cracked vanity and an avocado tub do not read as "a weekend project". They read as "gut this room" and the offer drops accordingly.
These are also the rooms where daily life concentrates. People imagine their mornings in the bathroom and their evenings in the kitchen. If those two rooms feel good, the house feels like home. If they feel worn, the whole house feels worn, no matter how nice the bedrooms are. Buyers forgive a lot elsewhere. They rarely forgive a kitchen and a bath they know they will have to live in and eventually redo.
What the resale data actually says
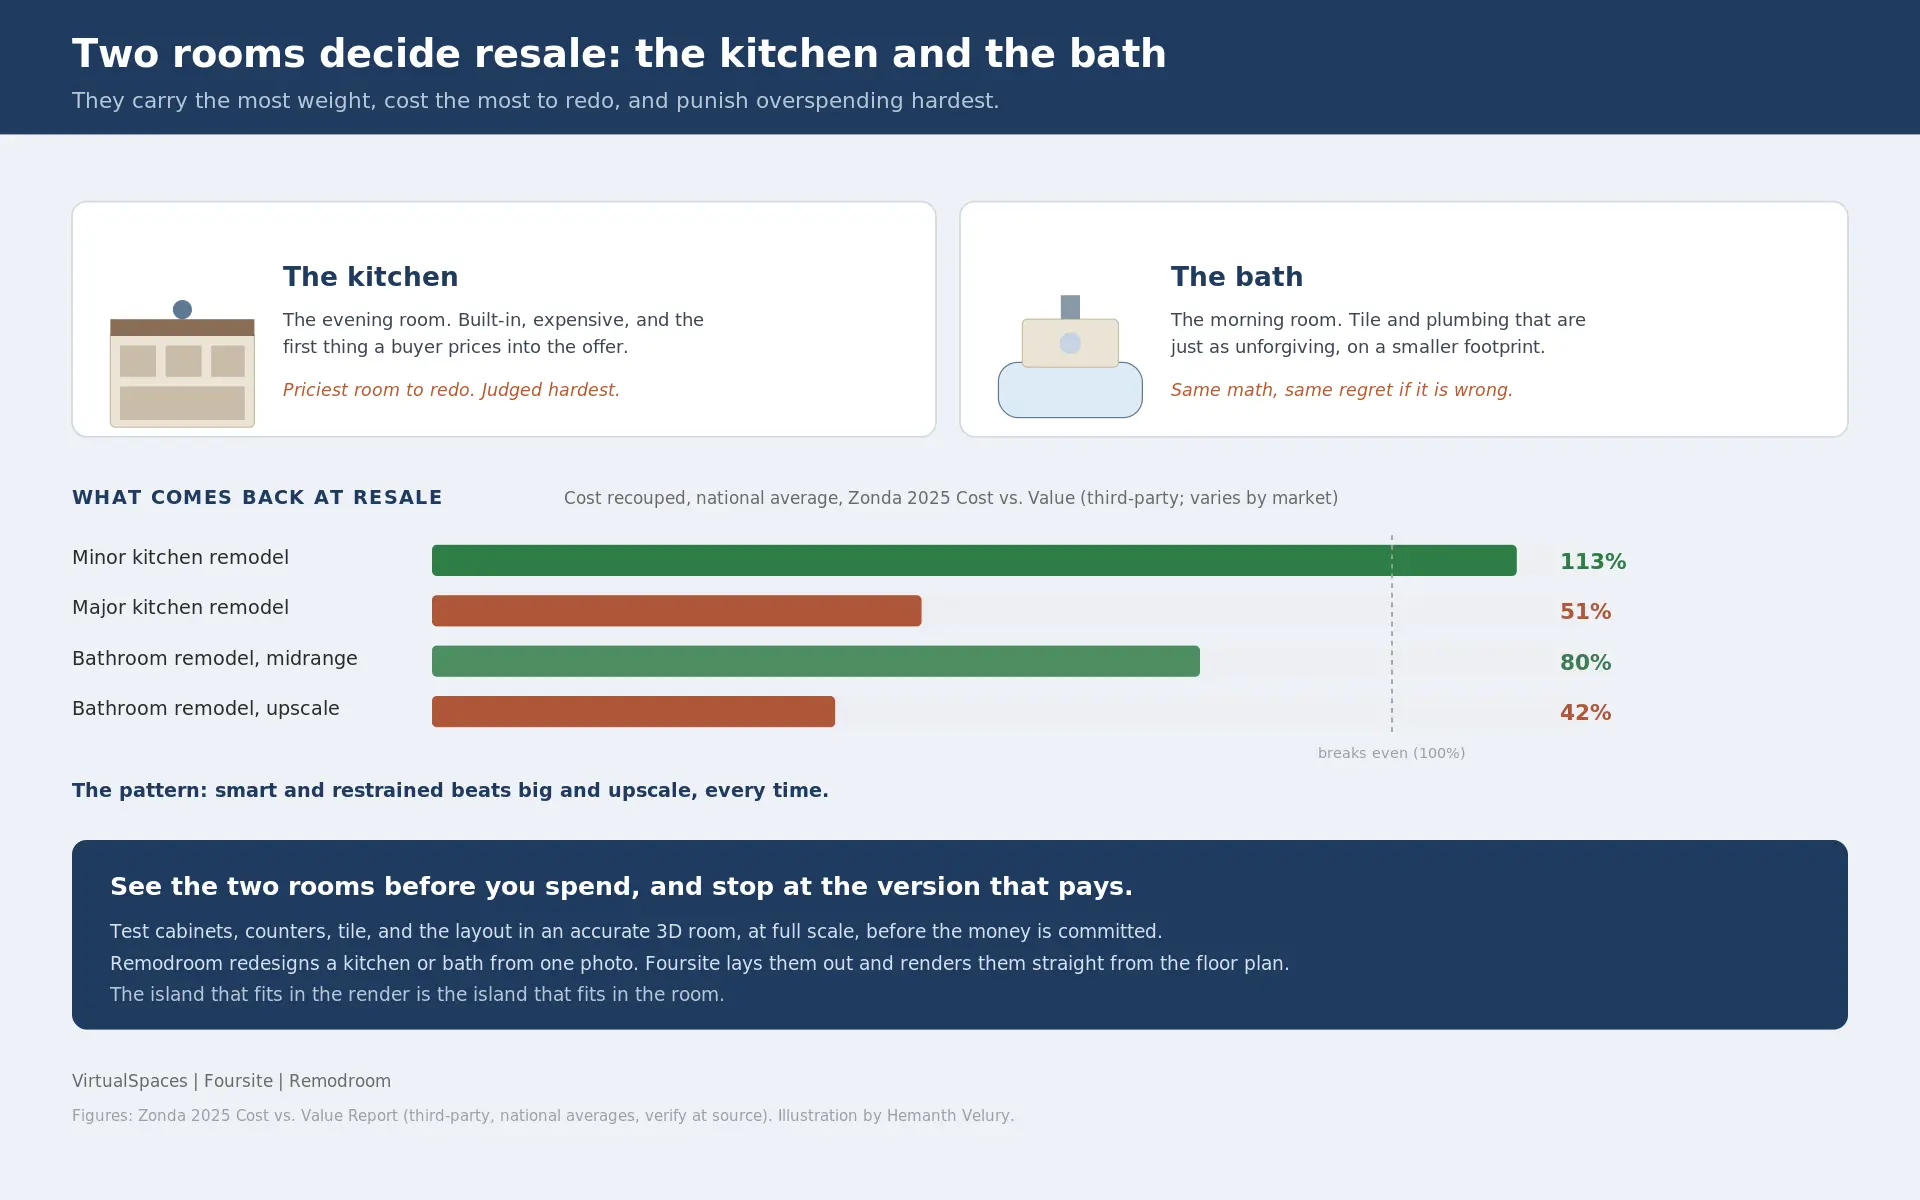
Here the numbers get interesting, and a little counterintuitive. The most reliable public benchmark is the annual Cost vs. Value Report from Zonda, which compares what common projects cost against what they return at resale. The 2025 report tells a clear story about kitchens and baths, and it is not the story most people expect.
| Project (midrange unless noted, national average) | Cost recouped at resale |
|---|---|
| Minor kitchen remodel | about 113% |
| Major kitchen remodel | about 51% |
| Bathroom remodel, midrange | about 80% |
| Bathroom remodel, upscale | about 42% |
Source: 2025 Cost vs. Value Report, Zonda. National averages and third-party estimates; results vary widely by region and market. Verify at the source below.
Read those rows twice. A minor kitchen remodel, a refresh of cabinet fronts, counters, and appliances without moving any walls, returned more than it cost in the 2025 report. A major kitchen remodel, the gut-and-rebuild version, returned roughly half. The same pattern holds in the bathroom: the midrange remodel returned close to double what the upscale one did.
The lesson is blunt. Buyers pay for clean, updated, and functional. They do not pay for custom and expensive. The money you spend past "nice" mostly does not come back. There are exceptions, mainly luxury homes in luxury markets where an upscale kitchen is simply the price of entry, but for the vast majority of homes, restraint pays and excess does not.
That is the trap kitchens and baths set. They are the rooms most worth improving, and also the rooms where it is easiest to overspend straight into a loss. The gap between a smart kitchen budget and a vanity one is the gap between making money at resale and quietly burning it.
The most expensive rooms to get wrong
Now put the two facts together. Kitchens and baths decide the sale, and they are the rooms where overspending hurts most. That makes them the highest-stakes decisions in the entire house. Here is the uncomfortable part: they are usually decided with the least information.
Think about how a kitchen gets chosen. A homeowner picks a cabinet color from a small door sample. A countertop from a slab chip. A backsplash from a two-inch tile square. A layout from a contractor's flat sketch or a line drawing on graph paper. Then a very large check gets committed, and the room is never seen as a finished whole until it is built, which is far too late to change anything.
If the cabinet color reads cold at full scale, you find out after the cabinets are hung. If the island crowds the walkway, you find out when you cannot open the dishwasher. If the backsplash fights the counter, you find out when both are installed. In a bedroom, a wrong call is a shame and a coat of paint. In a kitchen it is an expensive shame, because the kitchen is both the priciest room to redo and the one the next buyer will judge you on hardest. The bathroom carries the same math on a smaller footprint, with tile and plumbing that are just as unforgiving to redo.
See the two rooms before you spend
This is exactly where seeing the room first earns its keep, and it earns it most in the kitchen and the bath, because that is where the money and the risk are concentrated.
When you can see the kitchen or the bathroom accurately in 3D, with the real cabinets, the real counter, the real tile, and the real layout, at full scale and in the room's own light, the biggest decisions move out of your imagination and onto the screen. You test the cabinet color on the actual run of cabinets, not a chip. You see whether the island leaves room to open the oven and the dishwasher at once. You put the warm scheme and the cool scheme next to each other and choose by looking. You catch the overspend before you commit to it, because you can see that the midrange choice already looks great and the upscale jump is not buying you anything a buyer will pay for.
It works on both ends of the project:
-
For homeowners, it is the difference between renovating once, correctly, and discovering a costly mistake after the tile is set. You can test a kitchen or bath redesign on your actual room and choose the version that looks right and holds its value, before a contractor lifts a single tool.
-
For designers and developers, it is a way to plan and present the two rooms that sell the home, and to steer a client away from the personal, expensive choices that will not come back at resale.
What buyers reward
The data and the design instinct point the same way here, and it is worth being precise about what "getting it right" means. Buyers reward three things in a kitchen and a bath, and none of them is a big budget.
They reward updated over dated: surfaces and fixtures that look current, so the buyer does not mentally file the room under "redo." They reward functional over fancy: a layout that works, storage that makes sense, room to move. And they reward neutral over personal: finishes that a wide range of buyers can live with, rather than a bold choice that speaks to exactly one taste. The upscale spend that the Cost vs. Value data punishes is usually spend on the fourth thing, luxury for its own sake, which impresses the person paying for it far more than the person buying the house.
The bathroom makes the point cleanly. A midrange remodel that swaps a dated vanity, retiles simply, updates the fixtures, and brightens the light reads as a fresh, functional room, and the 2025 data has it returning most of its cost. Push that same room upscale, with a custom double vanity, a rain-shower enclosure, and imported stone, and the return roughly halves, because the next buyer sees a nice bathroom either way and will not pay a premium for the details only you noticed. The kitchen behaves the same way, just with bigger numbers on both sides. Seeing both versions before you choose is how you stop at the one that pays.
Seeing the room first is how you land on all three without overshooting. You can watch the midrange kitchen come together and realize it already reads as updated, functional, and neutral, which is the exact combination the resale data rewards. The temptation to gut and go upscale fades once you can see that you do not need to. That single realization, made before the money moves, is often worth more than the entire visualization took to produce.
How it works in practice
Two tools from VirtualSpaces make this practical, from opposite ends.
Remodroom is the homeowner's route. You take a single photo of your kitchen or bathroom and see it redesigned: new cabinet fronts, a different counter, fresh tile, a new wall color, all rendered as a photoreal image of your actual room. It is AI interior decor and AI visualization aimed at the two rooms where a wrong finish is most expensive, so you can settle the big choices by looking, before you order any of them.
Foursite is the designer's and developer's route. It converts a floor plan to 3D, turning 2D floor plans and blueprints into a spec-accurate 3D interior, so a kitchen or bath can be laid out, finished, and rendered straight from the plan. A developer specifying kitchens across a building can see each one before committing, and a designer can hand a client photoreal interior design renders of the finished room instead of a sample board and a promise. The same accurate output that powers virtual staging for a listing also lets you test a remodel before you build it.
Both run on the same accurate 2D to 3D engine, so the layout you approve is the layout that gets built. The island that fits in the AI 3D visualization is the island that fits in the room. That accuracy matters more in a kitchen than almost anywhere else, because a kitchen that is a few inches off is a kitchen that does not work.
The bigger picture
Kitchens and baths are the highest-value visual decisions in residential real estate, made millions of times a year, and almost always with the money committed before the room can be seen. That is a lot of expensive guessing, on the two rooms that carry the most weight. Put an accurate 3D visualization in front of those decisions and you change the outcome of the single biggest home-improvement bet most people ever make, and the two rooms every future buyer will judge the house on. This is AI interior design used as a financial tool, not a toy: the render is cheap, and the mistake it prevents is not. It is a small change at the front of the process with a large number attached to the back of it.
The bottom line
Buyers tour the whole house, but they buy the kitchen and the bath. Those two rooms decide the offer, and they are the two rooms where the wrong call costs the most and comes back the least. The resale data says the winning move is smart and restrained, not maximal. The way to find that smart version is to see it first, in an accurate room, before the money is spent.
Recommended for you

August 19, 2026
The End of the Model Home? 3D Changes the Math | VirtualSpaces
HHemanth Velury
CEO & Co-Founder
August 17, 2026
Designing Spaces That Actually Get Built | VirtualSpaces
HHemanth Velury
CEO & Co-Founder
August 12, 2026
Designing Homes for the Stuff People Actually Own | VirtualSpaces
HHemanth Velury
CEO & Co-Founder
August 07, 2026
Floor Plan to Bill of Materials: The 3D Model as Data | VirtualSpaces
HHemanth Velury
CEO & Co-Founder.png&w=1080&q=75)
August 05, 2026
Designing Homes for How People Actually Live | VirtualSpaces
HHemanth Velury
CEO & Co-Founder
August 03, 2026
Honest by Design: Trust in AI Real Estate Imagery | VirtualSpaces
HHemanth Velury
CEO & Co-Founder
July 27, 2026
Why Empty Rooms Don't Sell: Virtual Staging | VirtualSpaces
HHemanth Velury
CEO & Co-Founder
July 24, 2026
The Quiet Sustainability Win of Deciding in 3D | VirtualSpaces
HHemanth Velury
CEO & Co-Founder
July 22, 2026
Why Paint Swatches Lie: Test Color in 3D First | VirtualSpaces
HHemanth Velury
CEO & Co-Founder
July 20, 2026
Why Every Home Should Be Seen Before It's Built | VirtualSpaces
HHemanth Velury
CEO & Co-Founder
July 17, 2026
Why Big AI Labs Won't Build Floor Plan to 3D | VirtualSpaces
HHemanth Velury
CEO & Co-Founder
July 15, 2026
How We Solve Floor Plan to 3D, Accurately | VirtualSpaces
HHemanth Velury
CEO & Co-Founder
July 13, 2026
Designing Homes That Age With the People in Them | VirtualSpaces
HHemanth Velury
CEO & Co-Founder
July 10, 2026
Designing Spaces for How Light Actually Moves | VirtualSpaces
HHemanth Velury
CEO & Co-Founder
July 08, 2026
Designing Homes for Every Life Stage in 3D | VirtualSpaces
HHemanth Velury
CEO & Co-Founder
July 06, 2026
Build an Interior Design Portfolio Without Clients | VirtualSpaces
HHemanth Velury
CEO & Co-Founder
June 26, 2026
AI Interior Design: Full 3D Workflow in One Platform | VirtualSpaces
HHemanth Velury
CEO & Co-Founder
June 24, 2026
Scope Creep in Interior Design: How AI Visualization Fixes It | VirtualSpaces
HHemanth Velury
CEO & Co-Founder
June 22, 2026
What Buyers See on a Floor Plan: Your Biggest Sales Problem | VirtualSpaces
HHemanth Velury
CEO & Co-Founder
June 19, 2026
Small Design Studios vs Big Firms: The AI Advantage | VirtualSpaces
HHemanth Velury
CEO & Co-Founder
June 17, 2026
After the Mood Board: AI Interior Visualization | VirtualSpaces
HHemanth Velury
CEO & Co-Founder
June 15, 2026
Foursite Pro Editor: Full Floor Plan Control for Designers | VirtualSpaces
HHemanth Velury
CEO & Co-Founder
June 12, 2026
AI Interior Design: Style Any Room in Seconds with Foursite | VirtualSpaces
HHemanth Velury
CEO & Co-Founder
June 10, 2026
Foursite: Floor Plan to 3D Walkthrough in Minutes | VirtualSpaces
HHemanth Velury
CEO & Co-Founder
June 08, 2026
Win More Pitches With AI Renders Before the Meeting | VirtualSpaces
HHemanth Velury
CEO & Co-Founder
June 05, 2026
From Floor Plan to Finished Room: What AI Now Makes Possible | VirtualSpaces
HHemanth Velury
CEO & Co-Founder
June 03, 2026
The Interior Design Brief Is Broken. AI Fixes It | VirtualSpaces
HHemanth Velury
CEO & Co-Founder
June 01, 2026
Pre-Construction Home Sales: AI Interior Visualization Guide | VirtualSpaces
HHemanth Velury
CEO & Co-Founder
May 30, 2026
Interior Design Principles: Applied with AI | VirtualSpaces
HHemanth Velury
CEO & Co-Founder
May 28, 2026
Designing Spaces for People, Not Blueprints | VirtualSpaces
HHemanth Velury
CEO & Co-Founder
May 26, 2026
The Future of Interior Design: Closing the Visualization Gap with Foursite and Remodroom | VirtualSpaces
HHemanth Velury
CEO & Co-Founder
May 18, 2026
How AI Visualization Upgrades Property Data Platforms | VirtualSpaces
HHemanth Velury
CEO & Co-Founder
May 14, 2026
How AI-First Insurers Can Use 3D Property Data to Transform Home Claims | VirtualSpaces
HHemanth Velury
CEO & Co-FounderMay 12, 2026
Why Photoreal 3D Renders Are Replacing Mood Boards | Interior Design Client Presentations | VirtualSpaces
HHemanth Velury
CEO & Co-Founder
May 08, 2026
From 2D Floor Plans To Living Worlds: The Spec‑Accurate 3D Engine | VirtualSpaces
HHemanth Velury
CEO & Co-Founder
May 06, 2026
Why Furniture Brands Need AI 3D Visualization Now | VirtualSpaces
HHemanth Velury
CEO & Co-Founder
May 4, 2026
How Property Portals Can Turn 2D Floor Plans into 3D Design Decisions | VirtualSpaces
HHemanth Velury
CEO & Co-Founder
April 29, 2026
The Home-Fit Test: Why Square Footage Misleads | VirtualSpaces
HHemanth Velury
CEO & Co-Founder
April 27, 2026
Designing Homes That Sell: 3D Visualization ROI Data | VirtualSpaces
HHemanth Velury
CEO & Co-FounderApril 24, 2026
What's Next: Foursite & Remodroom's New AI Features | VirtualSpaces
HHemanth Velury
CEO & Co-Founder
April 22, 2026
AI in Architecture: Closing the 85% Exposure Gap | VirtualSpaces
HHemanth Velury
CEO & Co-Founder
April 20, 2026
Interior Design Pricing in 2026: From Hourly to Value-Based Fees | VirtualSpaces
HHemanth Velury
CEO & Co-FounderApril 17, 2026
How Foursite and Remodroom Help Designers Win Clients | VirtualSpaces
HHemanth Velury
CEO & Co-Founder
April 15, 2026
Designing Spaces for People: Remodroom + Foursite AI Guide | VirtualSpaces
HHemanth Velury
CEO & Co-Founder
April 13, 2026
Designing for the Way People Actually Live: How AI 3D Is Finally Closing the Gap Between Floor Plan and Reality
HHemanth Velury
CEO & Co-Founder
April 11, 2026
Design in Real Time: AI Renders in Your First Client Meeting
HHemanth Velury
CEO & Co-Founder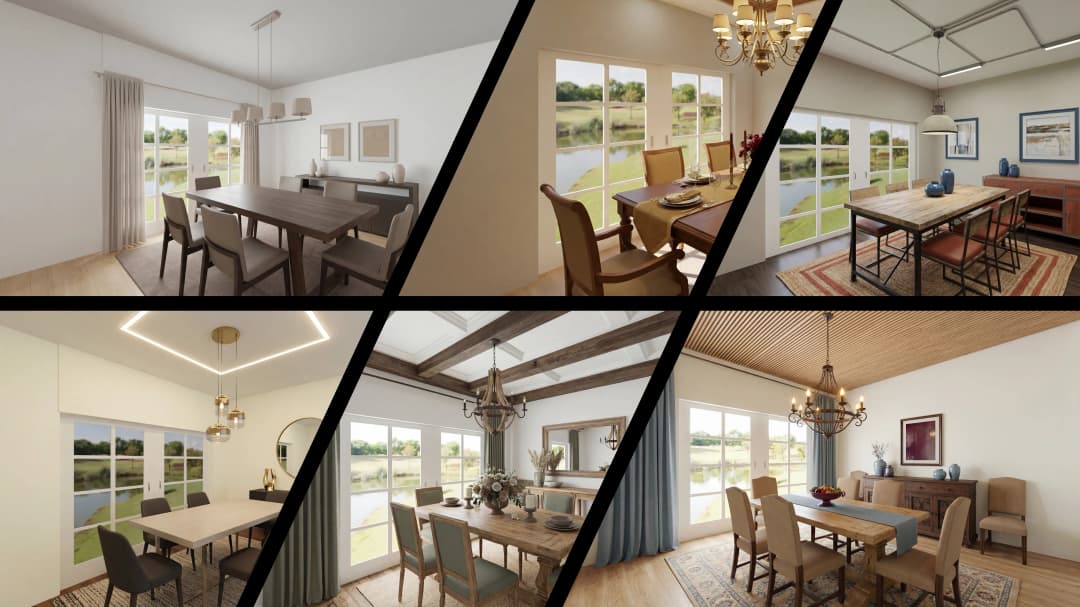
April 06, 2026
Why Real Estate Photography Is No Longer Enough: The Shift to Spatial-First Listings
HHemanth Velury
CEO & Co-Founder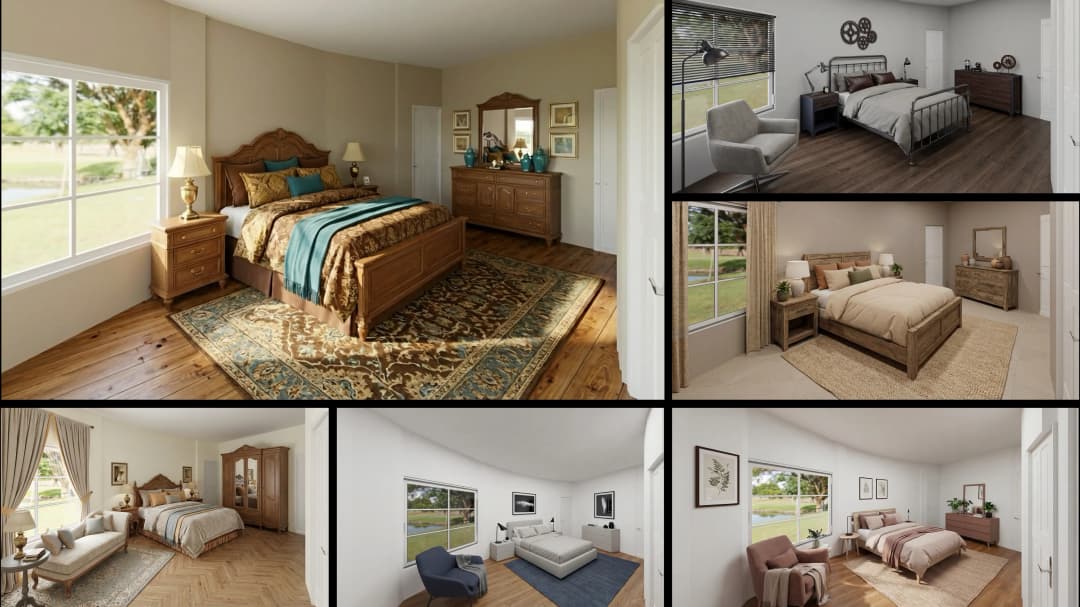
April 03, 2026
Property Management's Hidden Weapon: AI 3D Floor Plans That Cut Vacancy Time and Raise Tenant Quality
HHemanth Velury
CEO & Co-Founder
April 01, 2026
Off-Plan and Oversubscribed: How AI 3D Visualization Is Transforming Real Estate Pre-Sales
HHemanth Velury
CEO & Co-Founder
March 30, 2026
Why Foursite Beats Generic AI Tools for Interior Design 3D Visualization
HHemanth Velury
CEO & Co-Founder
March 27, 2026
7 Tenets of Interior Design: How AI Accelerates Harmony in Residential Spaces
HHemanth Velury
CEO & Co-Founder
March 25, 2026
What Is the 3-5-7 Rule in Interior Design? Foursite's AI Guide for Residential Spaces
HHemanth Velury
CEO & Co-Founder
March 23, 2026
What Is the 70/30 Rule in Interior Design? Foursite's AI Guide for Residential Spaces
HHemanth Velury
CEO & Co-Founder
March 20, 2026
How AI 3D Visualization Is Rewriting Residential Interior Design Workflows
HHemanth Velury
CEO & Co-Founder
March 18, 2026
Beyond Marketing: How 3D Floorplans Transform FM, Retrofit Planning & ESG Operations
HHemanth Velury
CEO & Co-Founder
March 16, 2026
Why AI Companies Use Token Payments (And Why VirtualSpaces Is Returning To Fiat)
HHemanth Velury
CEO & Co-Founder
March 13, 2026
Floorplan‑Native Digital Twins: Beyond BIM for Consumer‑Ready Real Estate Experiences
HHemanth Velury
CEO & Co-Founder
March 11, 2026
The Foursite Platform Thesis: Why Floor Plans, Not Photos, Are the Next Property Software Primitive
HHemanth Velury
CEO & Co-Founder
March 09, 2026
Design Systems for Space: Building Reusable 3D Component Libraries on Top of AI Floorplan‑to‑3D Engines
HHemanth Velury
CEO & Co-Founder
March 06, 2026
How to Standardize Design Quality Across Global Projects Using AI Floorplan-to-3D Tools
HHemanth Velury
CEO & Co-Founder
March 04, 2026
From CAD-First to AI-First: Reskilling Your Team for AI-Native Design Workflows
HHemanth Velury
CEO & Co-Founder
March 02, 2026
Algorithmic Ergonomics Meets Photorealistic 3D: Designing Human-Centered Smart Homes with Foursite in 2026
HHemanth Velury
CEO & Co-Founder
February 27, 2026
The Ethics of AI in Interior Design: Ownership, Originality, and Client Transparency
HHemanth Velury
CEO & Co-Founder
February 25, 2026
Designing with Empathy: Using AI 3D Visualization to Improve Client Communication and Emotional Clarity
HHemanth Velury
CEO & Co-Founder
February 23, 2026
From Tool to Infrastructure: AI Floorplan-to-3D and the Next Wave of PropTech
HHemanth Velury
CEO & Co-Founder
February 20, 2026
AI Interior Design for Holiday Homes: Turn Spare Flats into High-Demand Short-Stay Rentals with 3D Visuals
HHemanth Velury
CEO & Co-Founder
February 18, 2026
The Pre‑Purchase Power Play: How Savvy Home Buyers Use 3D Floor Plan Visualization to Negotiate Better Deals
HHemanth Velury
CEO & Co-FounderFebruary 16, 2026
AI Interior Design for Non‑Designers: How Homeowners Can Brief Like Pros
HHemanth Velury
CEO & Co-Founder
February 13, 2026
Scaling a Design Business Without Hiring a 3D Team: An Owner's Guide
HHemanth Velury
CEO & Co-Founder
February 11, 2026
From Bland to Bold: How to Rescue Builder-Grade Interiors on Any Budget
HHemanth Velury
CEO & Co-Founder
February 6, 2026
The Psychology of Space: How Room Dimensions Influence Interior Design Decisions
HHemanth Velury
CEO & Co-Founder
February 4, 2026
The Future of Interior Design Visualization: How AI Technology is Transforming 2D Concepts Into 3D Reality
HHemanth Velury
CEO & Co-Founder
February 2, 2026
AI Interior Décor: How Artificial Intelligence Generates Design Options from Your Floor Plan
HHemanth Velury
CEO & Co-Founder
January 30, 2026
Photoreal vs. Reality: What Clients Actually Expect from Interior Design Visualization
HHemanth Velury
CEO & Co-Founder
January 28, 2026
The Design Approval Conversation That Changes Everything: Communication Strategy When Using Photorealistic Visualization
HHemanth Velury
CEO & Co-Founder
January 25, 2026
Interior Design as Experience Design: How 3D Visualization Changes Your Professional Identity
HHemanth Velury
CEO & Co-Founder
January 23, 2026
The Professional Gap: How 3D Visualization Changes Interior Design Client Perception
HHemanth Velury
CEO & Co-Founder
January 21, 2026
Why Clients Fire Designers (And How 3D Visualization Could Have Saved the Project)
HHemanth Velury
CEO & Co-Founder
January 16, 2026
Blueprint to Vision: Why Seeing Is Believing in Interior Design
HHemanth Velury
CEO & Co-Founder
January 14, 2026
The Speed of Responsiveness: How AI Visualization Tools Make You Look Like You Care More
HHemanth Velury
CEO & Co-Founder
January 12, 2026
Why Interior Designers and Architects Can't Compete Without AI 3D Visualization Tools
HHemanth Velury
CEO & Co-Founder
January 07, 2026
From "Saved" to "Sold": How Homeowners Are Planning Renovations with AI
HHemanth Velury
CEO & Co-Founder
January 05, 2026
The Interior Designer's Secret Weapon: Speed as Premium Positioning
HHemanth Velury
CEO & Co-Founder
December 31, 2025
Gratitude, Growth & Game-Changing Innovation: VirtualSpaces' 2025 Journey & What's Coming in 2026
HHemanth Velury
CEO & Co-Founder
December 29, 2025
Why Interior Designers Are Switching to AI Floor Plan-to-3D Tools in 2026
HHemanth Velury
CEO & Co-Founder
December 26, 2025
AI Virtual Staging for Real Estate Agents: Sell More Homes Faster with Foursite
HHemanth Velury
CEO & Co-Founder
December 24, 2025
Why Architects Are Switching to AI 2D-to-3D: The SketchUp Alternative
HHemanth Velury
CEO & Co-Founder
December 22, 2025
Cut 3 Weeks from Real Estate Sales Cycle: The ROI of AI 2D to 3D Visualization
HHemanth Velury
CEO & Co-Founder
December 19, 2025
2D Floor Plans Are Dying: Why 3D Visualization & AI Virtual Staging Are the Future
HHemanth Velury
CEO & Co-Founder
December 17, 2025
Virtual Staging vs Physical Staging: How AI Saves Money Per Property
HHemanth Velury
CEO & Co-Founder
December 15, 2025
AI Floor Plan to Image: Revolutionizing Real Estate Marketing for Agents
HHemanth Velury
CEO & Co-Founder
December 12, 2025
Color of the Year 2026: Cloud Dancer | VirtualSpaces AI Interior Design Guide
HHemanth Velury
CEO & Co-Founder
December 10, 2025
AI Floor Plan to 3D: The New Standard for Interior Design Workflows
HHemanth Velury
CEO & Co-Founder
December 08, 2025
How Interior Design Studios Can Operationalize AI 2D-to-3D Workflows (Without Breaking Their Process)
HHemanth Velury
CEO & Co-Founder
December 06, 2025
How to Implement AI Interior Design Workflows in Your Studio
HHemanth Velury
CEO & Co-Founder
December 4, 2025
How Homeowners Can Use AI Interior Design Tools to Plan Renovations with Confidence
HHemanth Velury
CEO & Co-Founder
November 28, 2025
Interior Designers in the Age of AI: From Threat Narrative to Superpower
HHemanth Velury
CEO & Co-Founder
November 21, 2025
Foursite Launch: Embracing 'Release Early, Release Often'
HHemanth Velury
CEO & Co-Founder
November 13, 2025
Foursite by VirtSpaces: Empowering Interior Designers, Architects, and Homeowners
HHemanth Velury
CEO & Co-Founder
November 7, 2025
Reimagining Architectural Education: How AI Floorplan-to-3D Technology Can Transform Design Learning
VVirtualSpaces Research Labs
AI Research Initiative
October 27, 2025
Archisculpt AI: Turning Architectural Drawings into Photorealistic 3D Spaces
AAbhijeet Naik
Co-Founder & CTO
October 13, 2025
Home Makeover: From Floor Plan to Dream Space with AI
HHemanth Velury
CEO & Co-Founder
October 6, 2025
Real-Time Rendering & AI: Revolutionizing Interactive Property Walkthroughs with VirtSpaces
HHemanth Velury
CEO & Co-Founder
September 26, 2025
Foursite - A True AI-Native Experience in Design Visualization
AAbhijeet Naik
CTO & Co-Founder
September 18, 2025
Why PropTech Startups Are Betting on AI Interior Design
HHemanth Velury
CEO & Co-Founder
September 11, 2025
How AI Differs from Traditional 3D Rendering Software
HHemanth Velury
CEO & Co-Founder
September 2, 2025
From Client to Investor: How Nila Spaces and VirtSpaces Are Redefining Proptech with AI
HHemanth Velury
CEO & Co-Founder
August 25, 2025
VirtSpaces From Virtual Reality to AI – Transforming Real Estate Visualization.
HHemanth Velury
CEO & Co-Founder


We help teams collaborate seamlessly and reduce costs. Virtual Spaces offers cutting-edge technology with flexible plans designed to fit modern teams.
Copyright © VirtSpaces Pvt. Ltd. 2025 All Rights Reserved.
CIN: U74999KA2016PTC094921