August 07, 2026
- AI Technology
- Interior Design
Floor Plan to Bill of Materials: The 3D Model as Data | VirtualSpaces
Hemanth Velury
CEO & Co-FounderFrom Floor Plan to Bill of Materials: What a Spec-Accurate 3D Model Unlocks for Procurement
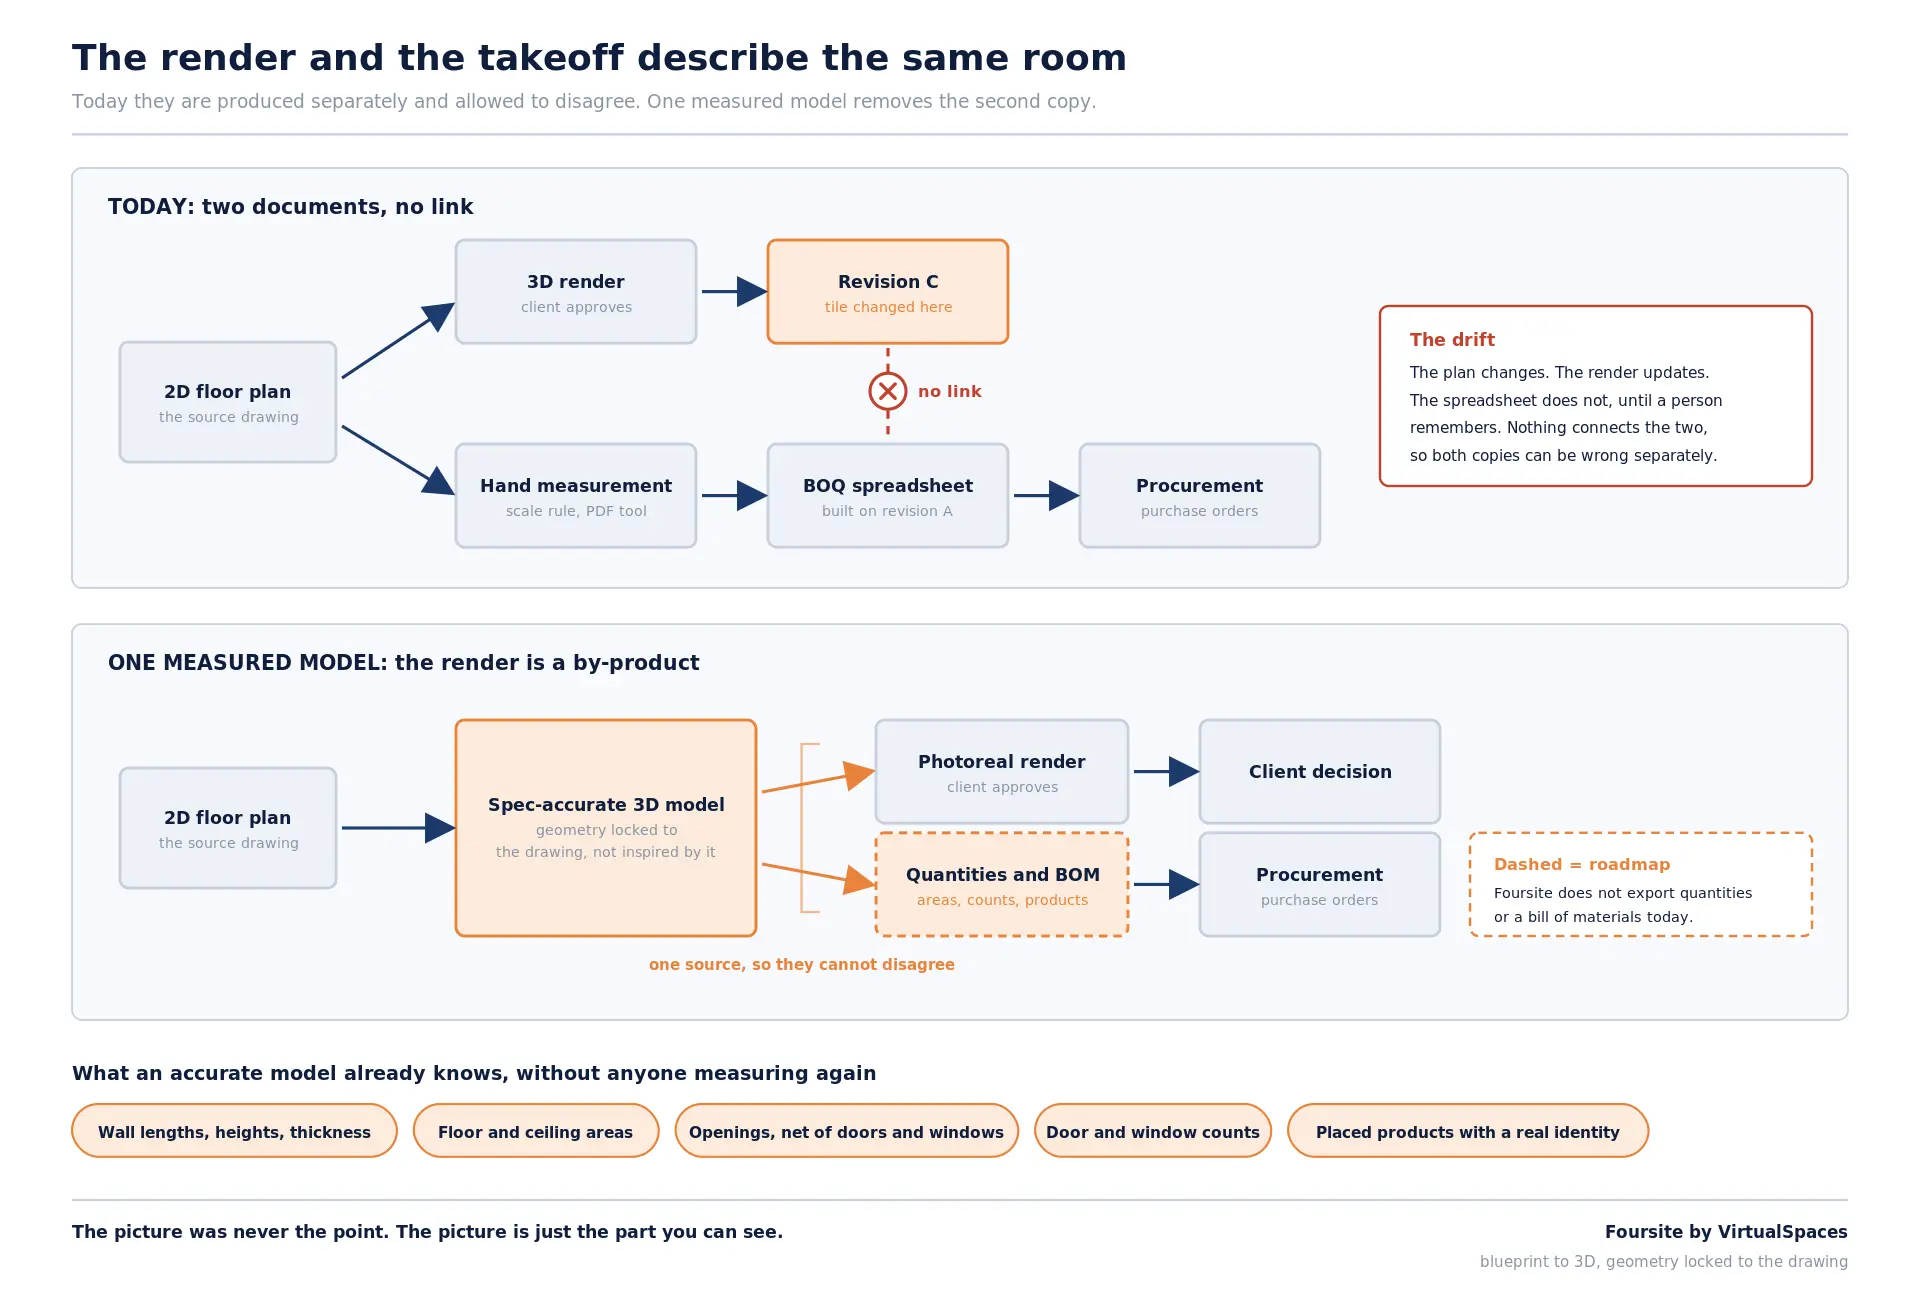
On most residential projects there are two documents describing the same room, and they never talk to each other.
The first is the visual. A set of interior design renders, a walkthrough, a board the client signs off on. It shows a specific floor finish, a specific tile, a specific run of cabinetry, a specific number of doors.
The second is the money. A takeoff, a bill of quantities, a materials list in a spreadsheet. Somebody measured it by hand off the 2D floor plans, applied a waste factor, priced it, and sent it to procurement.
Same room. Different people, different times, different files. They drift apart almost immediately: when the client changes the tile, the visual updates and the spreadsheet does not, until someone remembers.
This gap is the least glamorous and possibly the most valuable thing an accurate 3D model can close.
What is a takeoff?
If you have never sat on the cost side, here is the short version.
A quantity takeoff is the process of reading a drawing and extracting how much of everything the job needs. Square meters of flooring. Linear meters of skirting. Wall area to paint, minus openings. Counts of doors, windows and light points. Running meters of countertop. A bill of materials or bill of quantities is that list, priced.
Everything downstream depends on it: the budget the client approves, the purchase orders, the trade packages, the delivery schedule, the variation claims when something changes. If the takeoff is wrong, every one of those is wrong, and the error surfaces on site, which is the most expensive place to discover anything.
And here is the part that should bother anyone who has looked at it closely: on most residential projects the takeoff is done by a person, with a scale rule or a digitizer or a PDF measuring tool, reading the same blueprints the designer already worked from. The information was already in the drawing. It gets re-extracted by hand, usually more than once, because the contractor does not trust the consultant's numbers and the consultant does not trust the contractor's.
Why the numbers get measured twice
There are four reasons this keeps happening, and none of them are laziness.
-
The drawing is not machine-readable in a useful way. A PDF plan is lines and text. A CAD file is better but still needs interpretation about what is a wall, what is a finish, and where one material stops.
-
Nobody trusts a number they did not measure. Quantities carry commercial risk. A contractor who accepts someone else's takeoff has accepted their error.
-
Revisions do not propagate. The plan changes in revision C. The takeoff was built on revision A. There is no link between them, only a person who has to notice.
-
The visual and the quantity live in different tools. Rendering software cares about how something looks. Estimating software cares about how much there is. Very little sits in both worlds.
The result is a slow, duplicated process sitting between design approval and the first real cost number. It is the point where most residential projects lose the link between what the client agreed to and what actually gets bought.
The Indian version of this problem
In India the gap is sharper, not softer, and the reason is that Indian practice takes measurement far more seriously than most markets.
We already have a codified measurement standard. IS 1200, "Methods of Measurement of Building and Civil Engineering Works," published by the Bureau of Indian Standards, runs to many parts: earthwork, concrete, steelwork, plastering and pointing, painting and polishing, and more. It tells you exactly how a quantity is to be measured, what is deducted, and how it is expressed. The rules are not the problem.
What follows is the item-rate contract, the norm on a large share of Indian residential work. The bill of quantities is not an estimate that gets filed away. It is the contract. Quantities are measured before the work, remeasured at billing, and variations settled on measured quantity against agreed rates, often benchmarked to something like CPWD's Schedule of Rates. So every plan revision is not just a design event. It is a commercial event with a measurement attached.
Then there is RERA. Since the Real Estate (Regulation and Development) Act, 2016, an apartment in India has to be sold on carpet area, defined in Section 2(k) as the net usable floor area of an apartment, including the area under internal partition walls, but excluding external walls, service shafts, exclusive balcony or verandah and exclusive open terrace. Indian residential real estate now has a legally defined, unit-level net area concept that a buyer can hold a developer to.
Put those three together. India has strict definitions of what to measure, a contracting model where the measurement is legally binding, and a disclosure law built on a net area calculation. The actual numbers are still produced by a person with a measuring tool and a spreadsheet, reading the same floor plans the designer already worked from.
Add scale to that. An Indian developer building a tower is not building one home. They are building a handful of unit types repeated across hundreds of apartments. A small per-unit quantity error is the same error several hundred times, discovered at billing. Meanwhile the interiors and fit-out side often quotes per square foot, which is convenient for everyone and quietly buries the quantity question. The homeowner never sees what they are buying, only a rate.
A word about the rework statistics you have probably seen
I want to be careful here, because this is a topic where bad numbers circulate freely and I would rather lose an argument than repeat one.
Search for the cost of construction rework and you will find a figure around 5% of total project cost quoted constantly, usually traced to Construction Industry Institute research on industrial projects, sometimes with a range of 2% to 20%. Vendor-sponsored research from FMI and PlanGrid in 2018 went further, estimating approximately $177.5B in US labor cost spent on non-optimal activities in a single year, with more than $31B attributed to rework from miscommunication and bad data.
Now the complication. In January 2026, the American Society of Civil Engineers published a technical note on a study by Peter E. D. Love that measured actual rework costs from a contractor's own records rather than estimating them. It found pre-completion rework averaging 0.38% of contract value, rising to approximately 0.76% when postcompletion corrections were included, and found rework under-reported by 300%. It also noted earlier estimates running as high as 12.4% of contract value when change orders and quality issues were bundled together.
The industry does not agree with itself, by more than an order of magnitude, on how much rework costs. Definitions differ, project types differ, and so do the incentives of whoever is publishing.
So I am not going to build a business case on a rework percentage, and you should be suspicious of anyone who does. The argument for connecting design to procurement is not a statistic. It is structural: the same information is being produced twice, by hand, and the two copies are allowed to disagree.
An accurate 3D model is already a measured object
Here is the shift in thinking.
Most people treat a 3D visual as a picture. It is not. If the geometry is locked to the drawing rather than loosely inspired by it, the model is a measured object that happens to be viewable. It already contains, by construction:
-
Every wall, with length, height and thickness
-
Every floor and ceiling plane, with area
-
Every opening, so wall paint area can be computed net of doors and windows
-
Every door and window, counted and dimensioned
-
Every product placed in the space, if those products came from a real catalog rather than being invented by a generative model
That last point separates a useful model from a pretty one. If a render shows a sofa that does not exist, you have an image. If it shows a specific product with a real identity, you have a line item.
A tool that produces a beautiful room from a prompt has produced marketing. A system that can convert floor plan to 3D with geometry matching the plan, and populate it from a constrained catalog, has produced something you can count.
Put differently: AI 3D visualization that is spec-accurate is not a rendering feature with a measurement bonus. It is a measurement system with a rendering output.
What changes for each side of the table
| Who | The problem today | What a measurable model changes |
|---|---|---|
| Interior designers | The client approves a visual; the budget is built separately and comes back higher | The approved visual and the materials list come from one source, so the conversation about cost happens against the design the client actually chose |
| Residential developers | Unit-type quantities are re-measured per tower, and small per-unit errors multiply across hundreds of units | Quantities scale with the unit type; a change to one type propagates to every instance of it, and net areas can be computed on a consistent basis |
| Architects | Revisions break the takeoff silently, and nobody finds out until procurement | The model is the plan; if the plan moves, the quantities move with it |
| Contractors | No trust in someone else's numbers, so everything is measured again | A takeoff traceable to specific geometry can be audited rather than repeated |
The common thread is not speed. It is traceability. Every number points back to a wall, an opening or a placed product, which is exactly what a takeoff has never offered.
Where this is genuinely hard
I am not going to pretend this is solved, by us or anyone.
-
Geometry accuracy is the gate. If the model's walls are approximately where the plan's walls are, the quantities are approximately right, which in procurement means wrong. Getting blueprint to 3D conversion accurate enough to measure from is the hard part, and it is the reason most AI interior design tools cannot go here at all.
-
Product identity is a second problem. A quantity needs a SKU, not a vibe. This is where most AI interior décor tools hit a wall: a beautifully generated lamp that does not exist has no code, no price and no lead time. It means a constrained catalog, not open-ended generation.
-
Waste factors are local knowledge. Tile cut loss depends on pattern, room shape and the tiler. A model can give you net area. Turning net area into an order quantity still needs a human rule.
-
Measurement standards are not universal. India measures to IS 1200. Other markets use their own rules for what gets deducted and how work is packaged and billed. A model can produce honest net geometry. Which convention that geometry is billed under is a local question, and it has to stay configurable rather than baked in.
-
Price data is a separate business. Knowing you need 42 square meters of a specific tile is not the same as knowing what it costs in Pune this month.
Anyone who tells you they have collapsed all five of those into one button is selling something. The realistic near-term version is narrower and more useful: get the geometry and the product list right, produce net quantities, and hand them to the people who already own the waste factors and the prices.
What Foursite does today, and what it does not
Being direct about this, because I would rather you trust the next thing I write.
Foursite today converts 2D floor plans and architectural drawings into interior design photoreal renders and walkthroughs, with the geometry locked to the drawing. It handles 2D to 3D conversion, styling, materials and AI virtual staging for unbuilt and vacant inventory. That part exists and you can use it.
It does not export quantities, areas or a bill of materials. That capability is on our roadmap, not in the product. I am writing about it because it is the most interesting thing the underlying engine makes possible, not because you can buy it this quarter. If anyone describes it as a shipped Foursite feature, including us, correct them.
Remodroom, which redesigns an existing room from a photograph, sits outside this argument. A photo-based redesign is not a measured object, and I would not want anyone ordering tile off one.
Why this is the interesting layer
Step back from the workflow and look at where the value sits.
3D Visualization as marketing output is a real business, but it is a cost line for the people buying it. Something that produces the procurement number is not a cost line. It sits in the operating path of the project, next to the budget, the purchase orders and the schedule. Products that sit there are much harder to remove.
For context, third-party research from Grand View Research puts the AI in interior design market at approximately $3.28B in 2025, growing to approximately $15.0B by 2033, a compound annual growth rate of roughly 20.9%, with the residential segment fastest at about 22.0%. Those are approximate third-party projections, worth verifying at source, and they describe only the design-visualization slice. The procurement and materials spend those designs commit is a far larger number, and it is the one that moves when a design decision changes.
That is the whole thesis in one line. AI visualization is where the decision gets made. Procurement is where the decision gets paid for. Right now nothing connects the two, and whatever connects them stops being a design tool and becomes part of how residential projects are run.
The practical version
You do not need to wait for anyone's roadmap to close part of this gap. Three things help immediately:
-
Put the revision number on both the approved visual and the priced list. It sounds trivial. It catches a surprising amount.
-
Specify real products, not categories. "Warm oak flooring" cannot be procured. A named product with a named finish can. This is the single biggest thing separating AI interior decor output that is decorative from output that is operational.
-
Do the visual before the takeoff, not after. If the client is going to change the tile, better that happens before somebody has priced the wrong one.
The direction of travel is clear enough. Interior design 3D visualization started as a way to sell an idea. It is turning into the place where the specification lives. Once it does, the materials list is not a document anybody writes. It is a query.
The picture was never the point. The picture is just the part you can see.
Recommended for you

August 19, 2026
The End of the Model Home? 3D Changes the Math | VirtualSpaces
HHemanth Velury
CEO & Co-Founder
August 17, 2026
Designing Spaces That Actually Get Built | VirtualSpaces
HHemanth Velury
CEO & Co-Founder
August 12, 2026
Designing Homes for the Stuff People Actually Own | VirtualSpaces
HHemanth Velury
CEO & Co-Founder.png&w=1080&q=75)
August 05, 2026
Designing Homes for How People Actually Live | VirtualSpaces
HHemanth Velury
CEO & Co-Founder
August 03, 2026
Honest by Design: Trust in AI Real Estate Imagery | VirtualSpaces
HHemanth Velury
CEO & Co-Founder
July 29, 2026
Kitchen and Bath: The Two Rooms That Decide Resale | VirtualSpaces
HHemanth Velury
CEO & Co-Founder
July 27, 2026
Why Empty Rooms Don't Sell: Virtual Staging | VirtualSpaces
HHemanth Velury
CEO & Co-Founder
July 24, 2026
The Quiet Sustainability Win of Deciding in 3D | VirtualSpaces
HHemanth Velury
CEO & Co-Founder
July 22, 2026
Why Paint Swatches Lie: Test Color in 3D First | VirtualSpaces
HHemanth Velury
CEO & Co-Founder
July 20, 2026
Why Every Home Should Be Seen Before It's Built | VirtualSpaces
HHemanth Velury
CEO & Co-Founder
July 17, 2026
Why Big AI Labs Won't Build Floor Plan to 3D | VirtualSpaces
HHemanth Velury
CEO & Co-Founder
July 15, 2026
How We Solve Floor Plan to 3D, Accurately | VirtualSpaces
HHemanth Velury
CEO & Co-Founder
July 13, 2026
Designing Homes That Age With the People in Them | VirtualSpaces
HHemanth Velury
CEO & Co-Founder
July 10, 2026
Designing Spaces for How Light Actually Moves | VirtualSpaces
HHemanth Velury
CEO & Co-Founder
July 08, 2026
Designing Homes for Every Life Stage in 3D | VirtualSpaces
HHemanth Velury
CEO & Co-Founder
July 06, 2026
Build an Interior Design Portfolio Without Clients | VirtualSpaces
HHemanth Velury
CEO & Co-Founder
June 26, 2026
AI Interior Design: Full 3D Workflow in One Platform | VirtualSpaces
HHemanth Velury
CEO & Co-Founder
June 24, 2026
Scope Creep in Interior Design: How AI Visualization Fixes It | VirtualSpaces
HHemanth Velury
CEO & Co-Founder
June 22, 2026
What Buyers See on a Floor Plan: Your Biggest Sales Problem | VirtualSpaces
HHemanth Velury
CEO & Co-Founder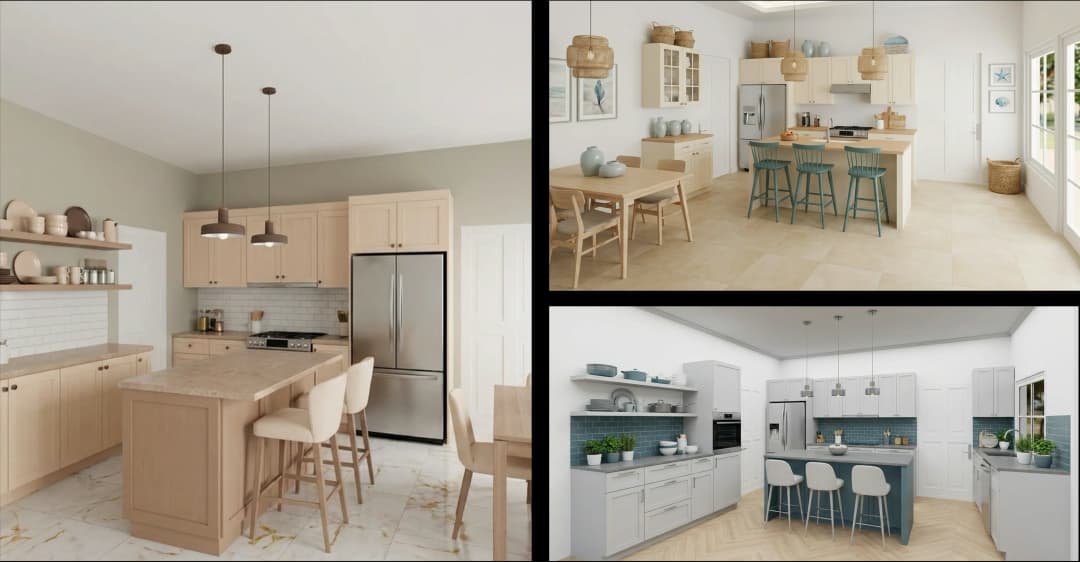
June 19, 2026
Small Design Studios vs Big Firms: The AI Advantage | VirtualSpaces
HHemanth Velury
CEO & Co-Founder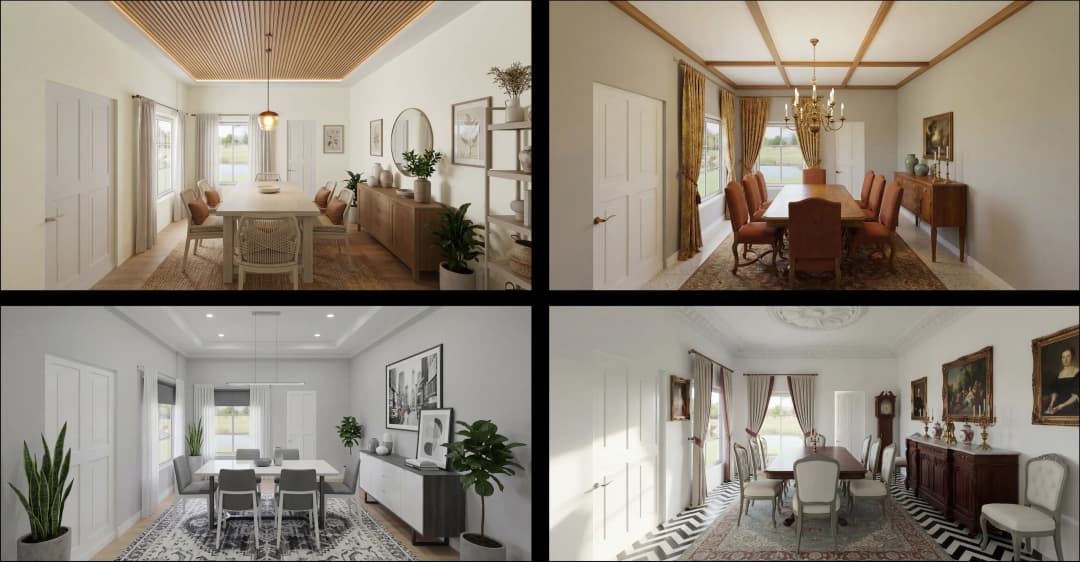
June 17, 2026
After the Mood Board: AI Interior Visualization | VirtualSpaces
HHemanth Velury
CEO & Co-Founder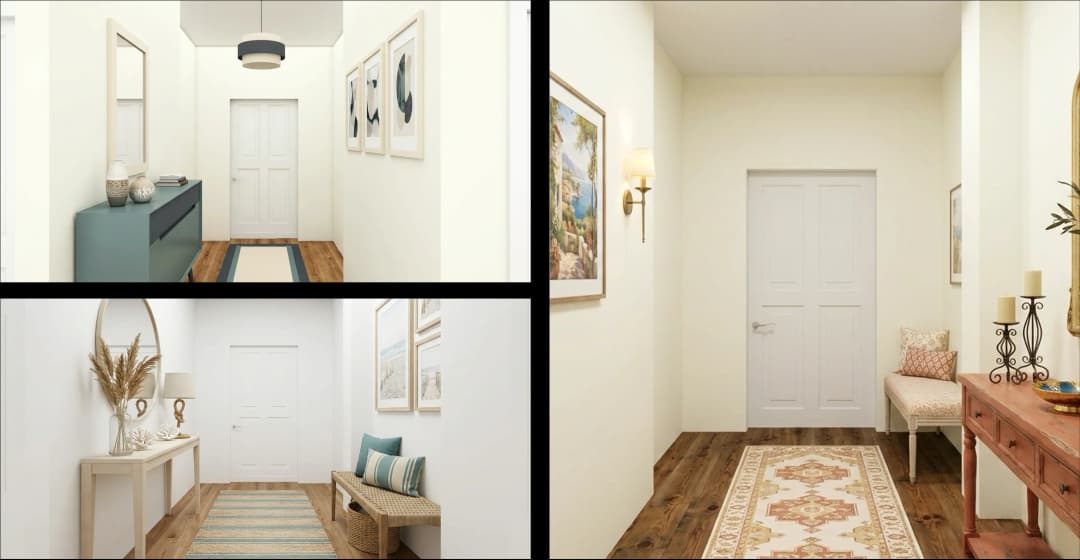
June 15, 2026
Foursite Pro Editor: Full Floor Plan Control for Designers | VirtualSpaces
HHemanth Velury
CEO & Co-Founder
June 12, 2026
AI Interior Design: Style Any Room in Seconds with Foursite | VirtualSpaces
HHemanth Velury
CEO & Co-Founder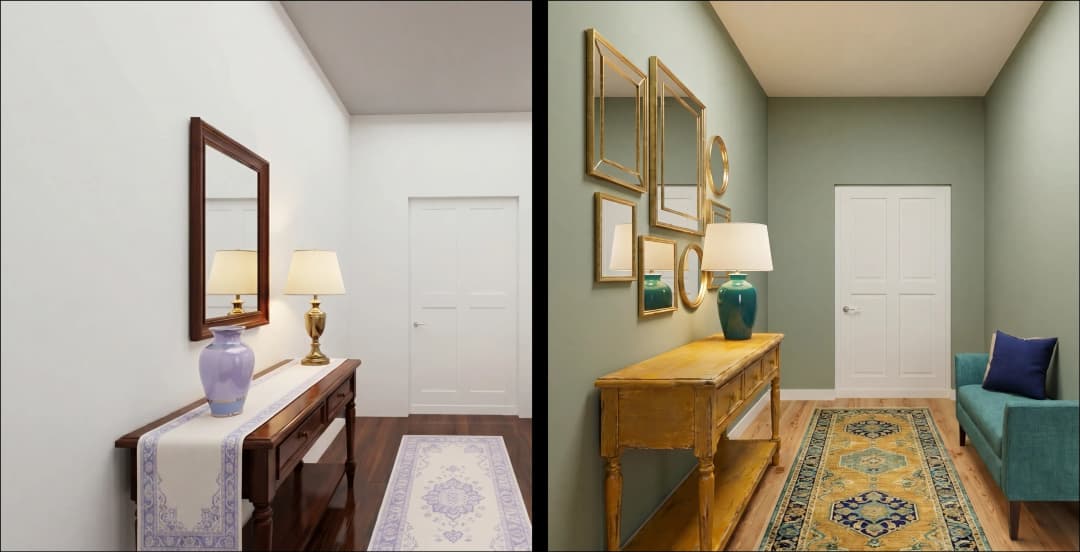
June 10, 2026
Foursite: Floor Plan to 3D Walkthrough in Minutes | VirtualSpaces
HHemanth Velury
CEO & Co-Founder
June 08, 2026
Win More Pitches With AI Renders Before the Meeting | VirtualSpaces
HHemanth Velury
CEO & Co-Founder
June 05, 2026
From Floor Plan to Finished Room: What AI Now Makes Possible | VirtualSpaces
HHemanth Velury
CEO & Co-Founder
June 03, 2026
The Interior Design Brief Is Broken. AI Fixes It | VirtualSpaces
HHemanth Velury
CEO & Co-Founder
June 01, 2026
Pre-Construction Home Sales: AI Interior Visualization Guide | VirtualSpaces
HHemanth Velury
CEO & Co-Founder
May 30, 2026
Interior Design Principles: Applied with AI | VirtualSpaces
HHemanth Velury
CEO & Co-Founder
May 28, 2026
Designing Spaces for People, Not Blueprints | VirtualSpaces
HHemanth Velury
CEO & Co-Founder
May 26, 2026
The Future of Interior Design: Closing the Visualization Gap with Foursite and Remodroom | VirtualSpaces
HHemanth Velury
CEO & Co-Founder
May 18, 2026
How AI Visualization Upgrades Property Data Platforms | VirtualSpaces
HHemanth Velury
CEO & Co-Founder
May 14, 2026
How AI-First Insurers Can Use 3D Property Data to Transform Home Claims | VirtualSpaces
HHemanth Velury
CEO & Co-FounderMay 12, 2026
Why Photoreal 3D Renders Are Replacing Mood Boards | Interior Design Client Presentations | VirtualSpaces
HHemanth Velury
CEO & Co-Founder
May 08, 2026
From 2D Floor Plans To Living Worlds: The Spec‑Accurate 3D Engine | VirtualSpaces
HHemanth Velury
CEO & Co-Founder
May 06, 2026
Why Furniture Brands Need AI 3D Visualization Now | VirtualSpaces
HHemanth Velury
CEO & Co-Founder
May 4, 2026
How Property Portals Can Turn 2D Floor Plans into 3D Design Decisions | VirtualSpaces
HHemanth Velury
CEO & Co-Founder
April 29, 2026
The Home-Fit Test: Why Square Footage Misleads | VirtualSpaces
HHemanth Velury
CEO & Co-Founder
April 27, 2026
Designing Homes That Sell: 3D Visualization ROI Data | VirtualSpaces
HHemanth Velury
CEO & Co-FounderApril 24, 2026
What's Next: Foursite & Remodroom's New AI Features | VirtualSpaces
HHemanth Velury
CEO & Co-Founder
April 22, 2026
AI in Architecture: Closing the 85% Exposure Gap | VirtualSpaces
HHemanth Velury
CEO & Co-Founder
April 20, 2026
Interior Design Pricing in 2026: From Hourly to Value-Based Fees | VirtualSpaces
HHemanth Velury
CEO & Co-FounderApril 17, 2026
How Foursite and Remodroom Help Designers Win Clients | VirtualSpaces
HHemanth Velury
CEO & Co-Founder
April 15, 2026
Designing Spaces for People: Remodroom + Foursite AI Guide | VirtualSpaces
HHemanth Velury
CEO & Co-Founder
April 13, 2026
Designing for the Way People Actually Live: How AI 3D Is Finally Closing the Gap Between Floor Plan and Reality
HHemanth Velury
CEO & Co-Founder
April 11, 2026
Design in Real Time: AI Renders in Your First Client Meeting
HHemanth Velury
CEO & Co-Founder
April 06, 2026
Why Real Estate Photography Is No Longer Enough: The Shift to Spatial-First Listings
HHemanth Velury
CEO & Co-Founder
April 03, 2026
Property Management's Hidden Weapon: AI 3D Floor Plans That Cut Vacancy Time and Raise Tenant Quality
HHemanth Velury
CEO & Co-Founder
April 01, 2026
Off-Plan and Oversubscribed: How AI 3D Visualization Is Transforming Real Estate Pre-Sales
HHemanth Velury
CEO & Co-Founder
March 30, 2026
Why Foursite Beats Generic AI Tools for Interior Design 3D Visualization
HHemanth Velury
CEO & Co-Founder
March 27, 2026
7 Tenets of Interior Design: How AI Accelerates Harmony in Residential Spaces
HHemanth Velury
CEO & Co-Founder
March 25, 2026
What Is the 3-5-7 Rule in Interior Design? Foursite's AI Guide for Residential Spaces
HHemanth Velury
CEO & Co-Founder
March 23, 2026
What Is the 70/30 Rule in Interior Design? Foursite's AI Guide for Residential Spaces
HHemanth Velury
CEO & Co-Founder
March 20, 2026
How AI 3D Visualization Is Rewriting Residential Interior Design Workflows
HHemanth Velury
CEO & Co-Founder
March 18, 2026
Beyond Marketing: How 3D Floorplans Transform FM, Retrofit Planning & ESG Operations
HHemanth Velury
CEO & Co-Founder
March 16, 2026
Why AI Companies Use Token Payments (And Why VirtualSpaces Is Returning To Fiat)
HHemanth Velury
CEO & Co-Founder
March 13, 2026
Floorplan‑Native Digital Twins: Beyond BIM for Consumer‑Ready Real Estate Experiences
HHemanth Velury
CEO & Co-Founder
March 11, 2026
The Foursite Platform Thesis: Why Floor Plans, Not Photos, Are the Next Property Software Primitive
HHemanth Velury
CEO & Co-Founder
March 09, 2026
Design Systems for Space: Building Reusable 3D Component Libraries on Top of AI Floorplan‑to‑3D Engines
HHemanth Velury
CEO & Co-Founder
March 06, 2026
How to Standardize Design Quality Across Global Projects Using AI Floorplan-to-3D Tools
HHemanth Velury
CEO & Co-Founder
March 04, 2026
From CAD-First to AI-First: Reskilling Your Team for AI-Native Design Workflows
HHemanth Velury
CEO & Co-Founder
March 02, 2026
Algorithmic Ergonomics Meets Photorealistic 3D: Designing Human-Centered Smart Homes with Foursite in 2026
HHemanth Velury
CEO & Co-Founder
February 27, 2026
The Ethics of AI in Interior Design: Ownership, Originality, and Client Transparency
HHemanth Velury
CEO & Co-Founder
February 25, 2026
Designing with Empathy: Using AI 3D Visualization to Improve Client Communication and Emotional Clarity
HHemanth Velury
CEO & Co-Founder
February 23, 2026
From Tool to Infrastructure: AI Floorplan-to-3D and the Next Wave of PropTech
HHemanth Velury
CEO & Co-Founder
February 20, 2026
AI Interior Design for Holiday Homes: Turn Spare Flats into High-Demand Short-Stay Rentals with 3D Visuals
HHemanth Velury
CEO & Co-Founder
February 18, 2026
The Pre‑Purchase Power Play: How Savvy Home Buyers Use 3D Floor Plan Visualization to Negotiate Better Deals
HHemanth Velury
CEO & Co-FounderFebruary 16, 2026
AI Interior Design for Non‑Designers: How Homeowners Can Brief Like Pros
HHemanth Velury
CEO & Co-Founder
February 13, 2026
Scaling a Design Business Without Hiring a 3D Team: An Owner's Guide
HHemanth Velury
CEO & Co-Founder
February 11, 2026
From Bland to Bold: How to Rescue Builder-Grade Interiors on Any Budget
HHemanth Velury
CEO & Co-Founder
February 6, 2026
The Psychology of Space: How Room Dimensions Influence Interior Design Decisions
HHemanth Velury
CEO & Co-Founder
February 4, 2026
The Future of Interior Design Visualization: How AI Technology is Transforming 2D Concepts Into 3D Reality
HHemanth Velury
CEO & Co-Founder
February 2, 2026
AI Interior Décor: How Artificial Intelligence Generates Design Options from Your Floor Plan
HHemanth Velury
CEO & Co-Founder
January 30, 2026
Photoreal vs. Reality: What Clients Actually Expect from Interior Design Visualization
HHemanth Velury
CEO & Co-Founder
January 28, 2026
The Design Approval Conversation That Changes Everything: Communication Strategy When Using Photorealistic Visualization
HHemanth Velury
CEO & Co-Founder
January 25, 2026
Interior Design as Experience Design: How 3D Visualization Changes Your Professional Identity
HHemanth Velury
CEO & Co-Founder
January 23, 2026
The Professional Gap: How 3D Visualization Changes Interior Design Client Perception
HHemanth Velury
CEO & Co-Founder
January 21, 2026
Why Clients Fire Designers (And How 3D Visualization Could Have Saved the Project)
HHemanth Velury
CEO & Co-Founder
January 16, 2026
Blueprint to Vision: Why Seeing Is Believing in Interior Design
HHemanth Velury
CEO & Co-Founder
January 14, 2026
The Speed of Responsiveness: How AI Visualization Tools Make You Look Like You Care More
HHemanth Velury
CEO & Co-Founder
January 12, 2026
Why Interior Designers and Architects Can't Compete Without AI 3D Visualization Tools
HHemanth Velury
CEO & Co-Founder
January 07, 2026
From "Saved" to "Sold": How Homeowners Are Planning Renovations with AI
HHemanth Velury
CEO & Co-Founder
January 05, 2026
The Interior Designer's Secret Weapon: Speed as Premium Positioning
HHemanth Velury
CEO & Co-Founder
December 31, 2025
Gratitude, Growth & Game-Changing Innovation: VirtualSpaces' 2025 Journey & What's Coming in 2026
HHemanth Velury
CEO & Co-Founder
December 29, 2025
Why Interior Designers Are Switching to AI Floor Plan-to-3D Tools in 2026
HHemanth Velury
CEO & Co-Founder
December 26, 2025
AI Virtual Staging for Real Estate Agents: Sell More Homes Faster with Foursite
HHemanth Velury
CEO & Co-Founder
December 24, 2025
Why Architects Are Switching to AI 2D-to-3D: The SketchUp Alternative
HHemanth Velury
CEO & Co-Founder
December 22, 2025
Cut 3 Weeks from Real Estate Sales Cycle: The ROI of AI 2D to 3D Visualization
HHemanth Velury
CEO & Co-Founder
December 19, 2025
2D Floor Plans Are Dying: Why 3D Visualization & AI Virtual Staging Are the Future
HHemanth Velury
CEO & Co-Founder
December 17, 2025
Virtual Staging vs Physical Staging: How AI Saves Money Per Property
HHemanth Velury
CEO & Co-Founder
December 15, 2025
AI Floor Plan to Image: Revolutionizing Real Estate Marketing for Agents
HHemanth Velury
CEO & Co-Founder
December 12, 2025
Color of the Year 2026: Cloud Dancer | VirtualSpaces AI Interior Design Guide
HHemanth Velury
CEO & Co-Founder
December 10, 2025
AI Floor Plan to 3D: The New Standard for Interior Design Workflows
HHemanth Velury
CEO & Co-Founder
December 08, 2025
How Interior Design Studios Can Operationalize AI 2D-to-3D Workflows (Without Breaking Their Process)
HHemanth Velury
CEO & Co-Founder
December 06, 2025
How to Implement AI Interior Design Workflows in Your Studio
HHemanth Velury
CEO & Co-Founder
December 4, 2025
How Homeowners Can Use AI Interior Design Tools to Plan Renovations with Confidence
HHemanth Velury
CEO & Co-Founder
November 28, 2025
Interior Designers in the Age of AI: From Threat Narrative to Superpower
HHemanth Velury
CEO & Co-Founder
November 21, 2025
Foursite Launch: Embracing 'Release Early, Release Often'
HHemanth Velury
CEO & Co-Founder
November 13, 2025
Foursite by VirtSpaces: Empowering Interior Designers, Architects, and Homeowners
HHemanth Velury
CEO & Co-Founder
November 7, 2025
Reimagining Architectural Education: How AI Floorplan-to-3D Technology Can Transform Design Learning
VVirtualSpaces Research Labs
AI Research Initiative
October 27, 2025
Archisculpt AI: Turning Architectural Drawings into Photorealistic 3D Spaces
AAbhijeet Naik
Co-Founder & CTO
October 13, 2025
Home Makeover: From Floor Plan to Dream Space with AI
HHemanth Velury
CEO & Co-Founder
October 6, 2025
Real-Time Rendering & AI: Revolutionizing Interactive Property Walkthroughs with VirtSpaces
HHemanth Velury
CEO & Co-Founder
September 26, 2025
Foursite - A True AI-Native Experience in Design Visualization
AAbhijeet Naik
CTO & Co-Founder
September 18, 2025
Why PropTech Startups Are Betting on AI Interior Design
HHemanth Velury
CEO & Co-Founder
September 11, 2025
How AI Differs from Traditional 3D Rendering Software
HHemanth Velury
CEO & Co-Founder
September 2, 2025
From Client to Investor: How Nila Spaces and VirtSpaces Are Redefining Proptech with AI
HHemanth Velury
CEO & Co-Founder
August 25, 2025
VirtSpaces From Virtual Reality to AI – Transforming Real Estate Visualization.
HHemanth Velury
CEO & Co-Founder


We help teams collaborate seamlessly and reduce costs. Virtual Spaces offers cutting-edge technology with flexible plans designed to fit modern teams.
Copyright © VirtSpaces Pvt. Ltd. 2025 All Rights Reserved.
CIN: U74999KA2016PTC094921