May 30, 2026
- AI Technology
- Interior Design
Interior Design Principles: Applied with AI | VirtualSpaces
Hemanth Velury
CEO & Co-FounderThe 7 Interior Design Principles & How AI Finally Lets You Test Them Before You Commit
There are rules that govern a well-designed space. Not aesthetic opinions. Not style preferences. Structural rules that determine whether a room feels right or feels off. Designers learn them early, apply them constantly, and spend years getting fast at translating them from paper to reality.
The problem has always been the gap between principle and proof. You know a room needs balance. You know the focal point needs emphasis. You sketch it, you describe it, you build a mood board and then you wait for the client to either get it or not. If they don't, you start over.
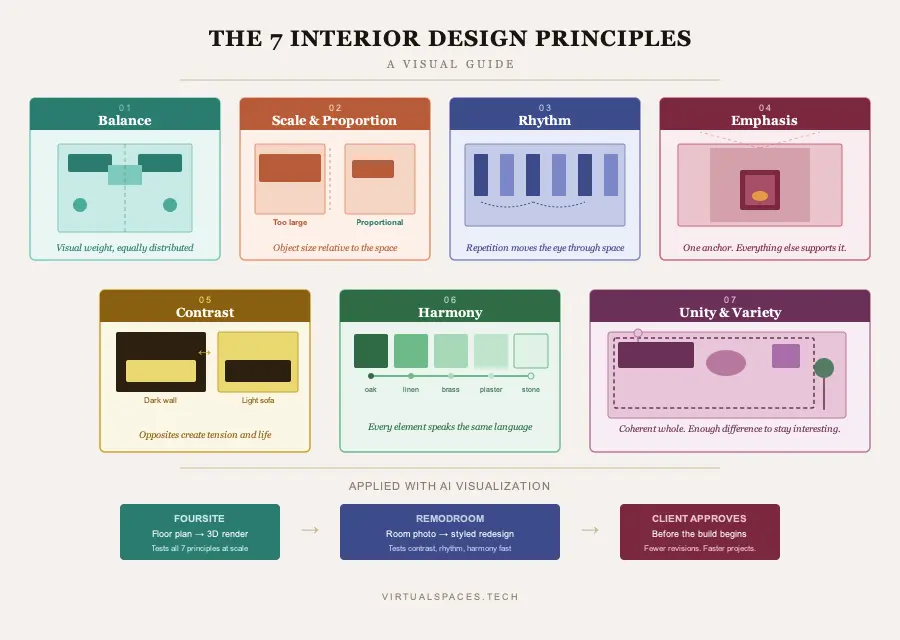
AI interior design tools are closing that gap. Not by replacing design judgment, but by making it visible, fast, and testable. VirtualSpaces has built two tools: Foursite and Remodroom, that map directly onto the way designers actually think. Here is how seven foundational design principles look in practice, and what changes when you can render them in minutes instead of weeks.
1. Balance: Symmetrical, Asymmetrical, and Radial
Balance is the distribution of visual weight across a space. A room feels balanced when no single side demands too much attention. There are three types: symmetrical (mirror-image arrangement), asymmetrical (different elements of equal visual weight), and radial (weight distributed around a central point).
Getting balance right on paper is hard. Getting a client to trust your read on balance from a 2D floor plan is harder.
When you upload a floor plan or architectural blueprint into Foursite, the output is a photorealistic 3D render of the full space. You can see immediately whether the furniture placement creates symmetry or fights against it. A sectional that reads as balanced on a floor plan can feel heavy in 3D. A single statement chair that seems inconsequential in 2D can anchor an asymmetric layout beautifully in a rendered view. The visual weight becomes visible before a single piece of furniture moves into the actual room.
2. Scale and Proportion: The Relationship Between Objects and Space
Scale refers to how furniture and objects relate to the overall size of a room. Proportion refers to how those elements relate to each other. A grand piano in a 10x12 room violates both. A slim console table in a double-height entry hall disappears.
These violations are obvious in person. They are almost impossible to catch on a spec sheet or a 2D drawing.
Foursite converts 2D floor plans and blueprints into spec-accurate 3D interior design renders. Because the render is built from actual architectural dimensions, the scale relationships between objects and space are true to life. A designer can test a large sectional against a vaulted ceiling, or check whether a dining table for eight overwhelms a kitchen-adjacent layout, before any purchasing decision is made. This is not visualization for its own sake. It is error prevention at the most expensive moment of the project.
3. Rhythm: Repetition, Transition, and Contrast
In music, rhythm keeps the listener moving through a piece. In interior design, rhythm keeps the eye moving through a space. It is created through repetition (the same color, shape, or texture appearing at intervals), transition (gradual changes in size or color), and contrast (deliberate breaks that create visual interest).
Rhythm is one of those principles that is easy to articulate and difficult to see until the space is fully dressed. A designer might plan a rhythm of warm metallic accents across a living room, but until the render shows pendant lights, side table legs, mirror frames, and cabinet hardware together in the same view, it is hard to know whether the rhythm lands or whether it disappears into visual noise.
Remodroom handles this well for single-room work. Upload a photo of an existing space, choose a style direction, and the AI redesigns it with new finishes, furniture, and materials. A designer testing a brass-and-linen rhythm can see it fully realized across walls, textiles, and hardware in minutes. If the rhythm is too heavy, too sparse, or misaligned with the room's architecture, the adjustment takes minutes, not days.
4. Emphasis: The Focal Point Every Room Needs
Every well-designed space has a focal point: One element that anchors the eye when you first enter. A fireplace. A feature wall. A piece of art above a console. An architectural ceiling detail. Emphasis is about making that anchor clear and ensuring every other element in the room supports it rather than competes with it.
Designers know this principle well. The challenge is explaining it to clients who cannot see a rendered space yet. A client looking at a floor plan with a fireplace marked on one wall cannot feel the pull of that fireplace. They cannot understand why the sofa should face it rather than the window, or why a bold paint treatment on that wall serves the whole room rather than just one corner.
A 3D render built from the blueprint makes emphasis self-evident. The client sees the focal point operating in context. The conversation shifts from persuasion to refinement. That is a significant change in how a project moves.
5. Contrast: The Principle Clients Often Fear and Rooms Almost Always Need
Contrast is the pairing of opposing elements: light and dark, rough and smooth, hard and soft, large and small. Without contrast, a space reads as flat. With too much contrast, it reads as chaotic. The skilled application of contrast is what gives a room personality without giving it anxiety.
This is the principle where client hesitation is highest. A designer recommends a deep charcoal wall against warm oak cabinetry. The client imagines "dark" and balks. The renderings in most designers' portfolios show finished spaces - not the client's space, with the client's layout, with that specific charcoal.
AI virtual staging changes this. With Remodroom, a designer can take a photo of the client's actual room and apply the proposed contrast treatment directly to it. The client sees their space, not a stock image. That specificity resolves objections that no mood board can.
6. Harmony: When Everything Belongs Together
Harmony is the sense that a space has internal logic. Every element relates to the others. The materials speak the same language. The proportions reinforce each other. The color palette has coherence. Harmony is harder to manufacture than balance, because it requires consistency across every decision in the project.
It is also the principle most often compromised by the procurement process. A sofa gets delayed. A substitute rug is chosen. The tile comes in a slightly different tone than the sample. Each individual substitution seems minor. Together, they erode the harmony the designer intended.
Foursite allows a designer to render the complete scheme from the floor plan before procurement begins, locking the visual language of the space. When substitutions are necessary, the designer has a reference render to test alternatives against. Does this substitute rug maintain the harmony, or does it pull the room in a different direction? The answer is visible immediately, not six weeks after installation.
7. Unity and Variety: The Balance Between Coherence and Interest
Unity means the space feels like a single, intentional composition. Variety means it has enough difference to stay interesting. Neither alone is sufficient. A space with all unity and no variety is monotonous. A space with all variety and no unity is exhausting.
This is the principle that governs the full arc of a design, from the floor plan level down to the accessory level. It requires holding the whole composition in mind simultaneously, which is cognitively demanding even for experienced designers and nearly impossible to communicate to clients through words or 2D drawings.
A complete 3D interior design render from a floor plan, produced by Foursite, lets a designer stand inside the composition before anything is built. You can see where the unity holds and where the variety needs more contrast. You can see whether the accessory layer is reinforcing the scheme or fighting it. The design review happens at the render stage, not at the installation stage.
Why the Principle-to-Proof Gap Matters Now
The seven principles above are not new. Every working interior designer knows them. What has changed is the cost and speed of testing them.
Until recently, photorealistic proof of a design concept required outsourcing to a render studio, a multi-day turnaround, and significant per-render cost. Most residential projects could not absorb that overhead. Designers worked from their expertise, communicated through mood boards, and absorbed revision risk as part of the job.
VirtualSpaces is built on the premise that this overhead is the problem, not the principle. Foursite converts 2D floor plans and architectural blueprints into photorealistic 3D renders in minutes. Remodroom transforms a single room photograph into a styled redesign with the same speed. Neither requires a render studio, a software specialist, or a long handoff chain.
The workflow change is not small. A designer who can render a space in the first client meeting is running a different kind of practice from one who sends concepts for review and waits. Approvals come faster. Revisions cost less. Clients buy in earlier because they can see, specifically, what they are buying.
The Principles Have Not Changed. The Proof Has.
Designing spaces for people has always been about translating invisible principles into tangible environments. The designer's job is to hold the logic of a space in their mind while managing materials, timelines, client expectations, and procurement complexity.
What AI interior design tools add is not judgment. They add speed of proof. When a designer can show a client a photorealistic render of balance, emphasis, and harmony operating together in their actual floor plan, the conversation changes. The principles become visible. The client becomes a participant rather than a skeptic.
The designers who will define the next decade of residential interior design are the ones who do not wait for the build to prove the concept. They prove it first.
Recommended for you

August 19, 2026
The End of the Model Home? 3D Changes the Math | VirtualSpaces
HHemanth Velury
CEO & Co-Founder
August 17, 2026
Designing Spaces That Actually Get Built | VirtualSpaces
HHemanth Velury
CEO & Co-Founder
August 12, 2026
Designing Homes for the Stuff People Actually Own | VirtualSpaces
HHemanth Velury
CEO & Co-Founder
August 07, 2026
Floor Plan to Bill of Materials: The 3D Model as Data | VirtualSpaces
HHemanth Velury
CEO & Co-Founder.png&w=1080&q=75)
August 05, 2026
Designing Homes for How People Actually Live | VirtualSpaces
HHemanth Velury
CEO & Co-Founder
August 03, 2026
Honest by Design: Trust in AI Real Estate Imagery | VirtualSpaces
HHemanth Velury
CEO & Co-Founder
July 29, 2026
Kitchen and Bath: The Two Rooms That Decide Resale | VirtualSpaces
HHemanth Velury
CEO & Co-Founder
July 27, 2026
Why Empty Rooms Don't Sell: Virtual Staging | VirtualSpaces
HHemanth Velury
CEO & Co-Founder
July 24, 2026
The Quiet Sustainability Win of Deciding in 3D | VirtualSpaces
HHemanth Velury
CEO & Co-Founder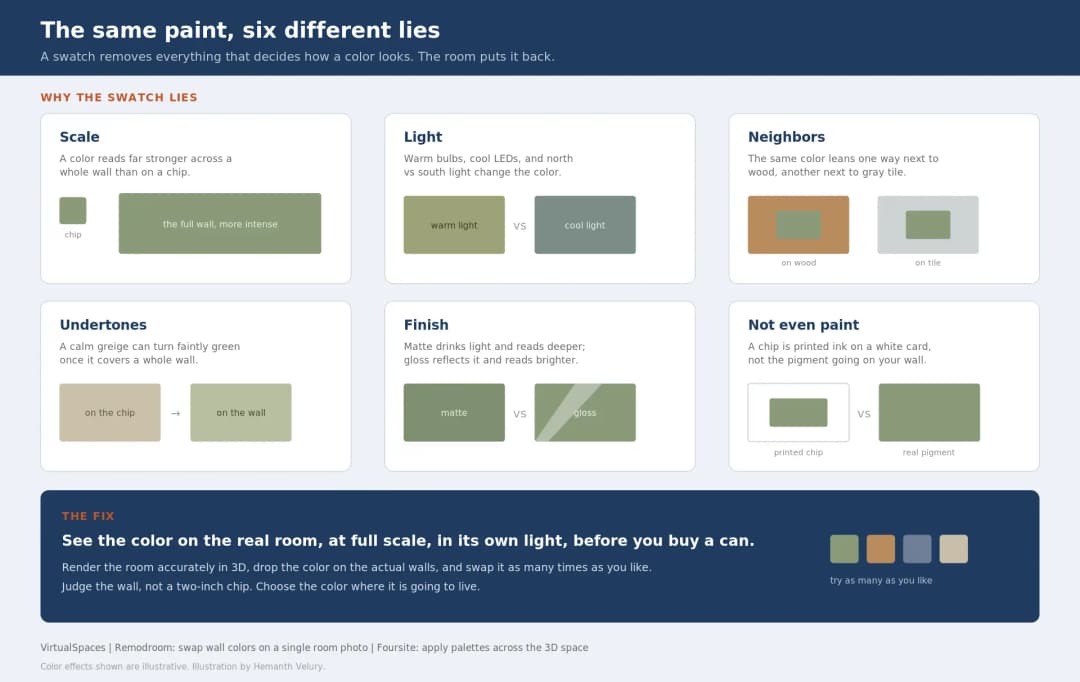
July 22, 2026
Why Paint Swatches Lie: Test Color in 3D First | VirtualSpaces
HHemanth Velury
CEO & Co-Founder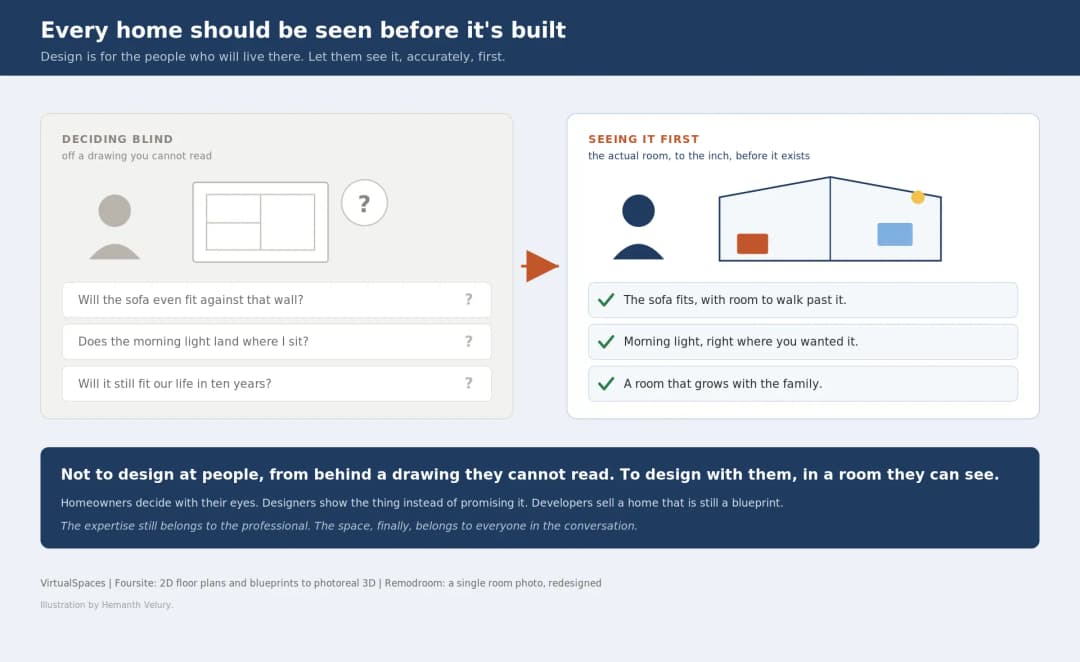
July 20, 2026
Why Every Home Should Be Seen Before It's Built | VirtualSpaces
HHemanth Velury
CEO & Co-Founder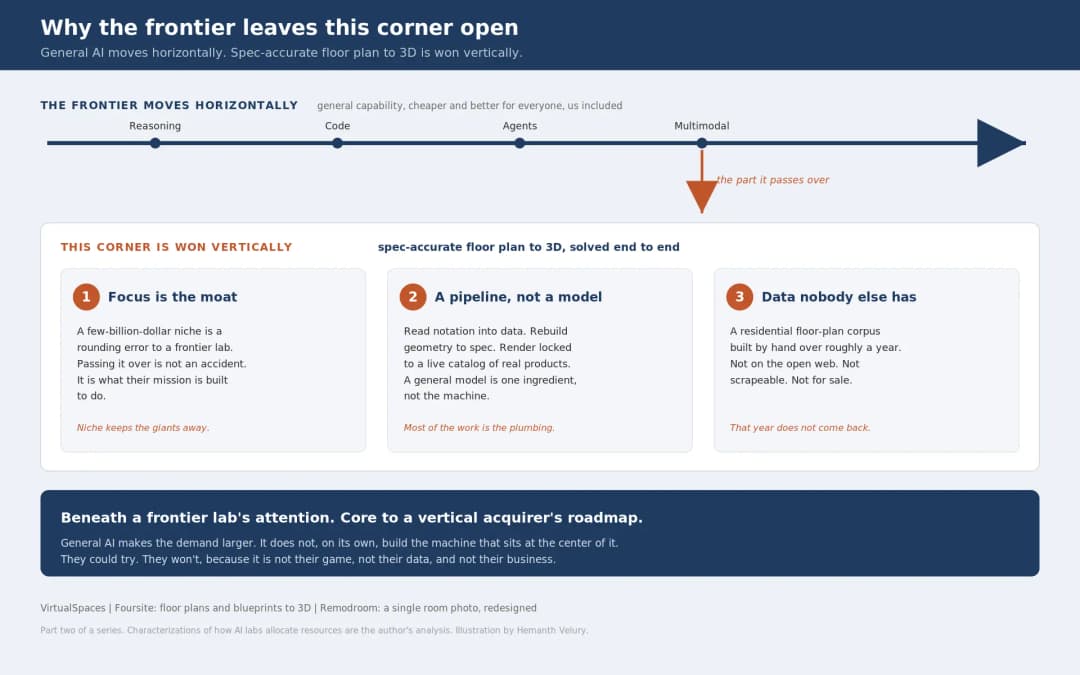
July 17, 2026
Why Big AI Labs Won't Build Floor Plan to 3D | VirtualSpaces
HHemanth Velury
CEO & Co-Founder
July 15, 2026
How We Solve Floor Plan to 3D, Accurately | VirtualSpaces
HHemanth Velury
CEO & Co-Founder
July 13, 2026
Designing Homes That Age With the People in Them | VirtualSpaces
HHemanth Velury
CEO & Co-Founder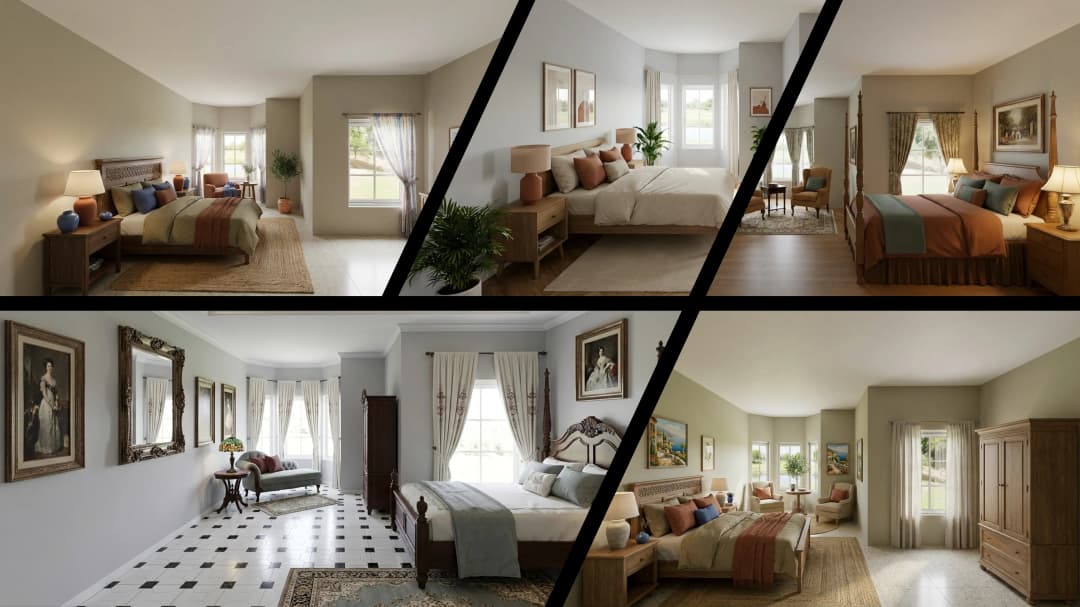
July 10, 2026
Designing Spaces for How Light Actually Moves | VirtualSpaces
HHemanth Velury
CEO & Co-Founder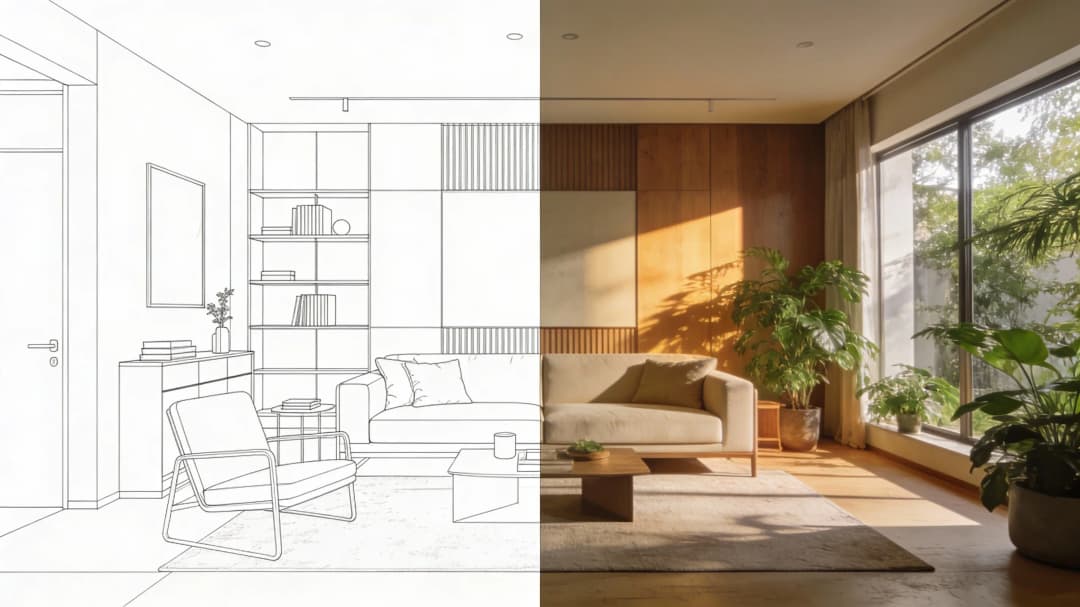
July 08, 2026
Designing Homes for Every Life Stage in 3D | VirtualSpaces
HHemanth Velury
CEO & Co-Founder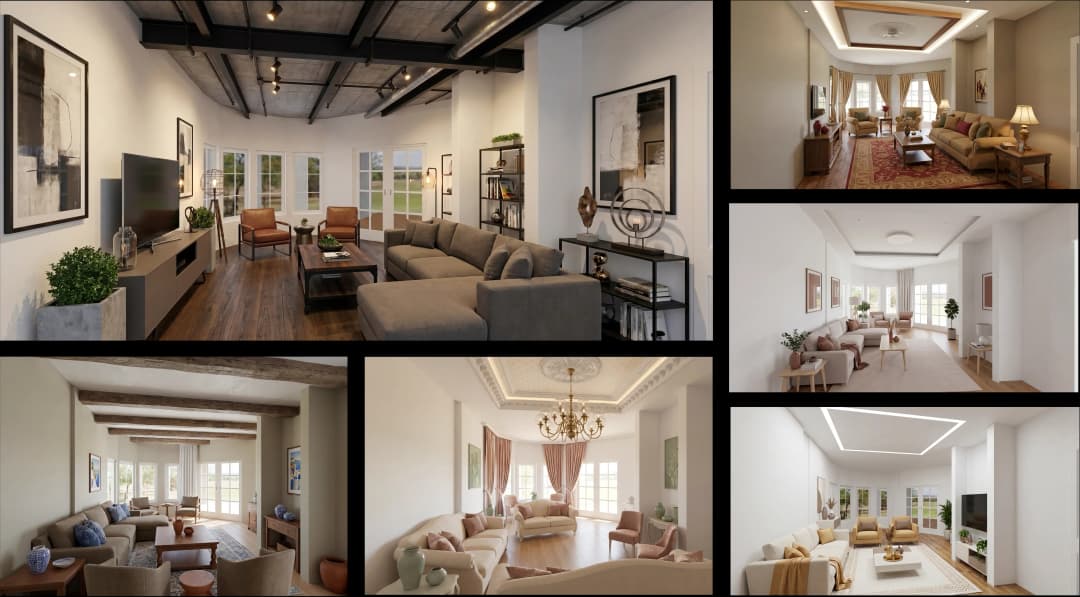
July 06, 2026
Build an Interior Design Portfolio Without Clients | VirtualSpaces
HHemanth Velury
CEO & Co-Founder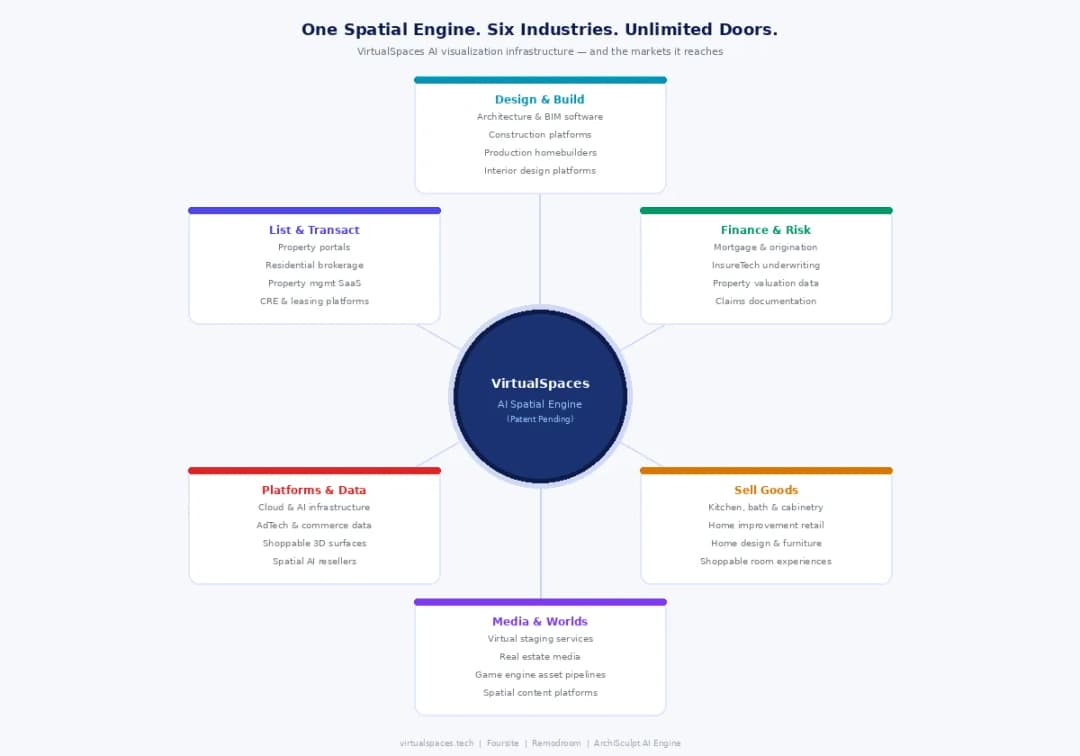
June 26, 2026
AI Interior Design: Full 3D Workflow in One Platform | VirtualSpaces
HHemanth Velury
CEO & Co-Founder
June 24, 2026
Scope Creep in Interior Design: How AI Visualization Fixes It | VirtualSpaces
HHemanth Velury
CEO & Co-Founder
June 22, 2026
What Buyers See on a Floor Plan: Your Biggest Sales Problem | VirtualSpaces
HHemanth Velury
CEO & Co-Founder
June 19, 2026
Small Design Studios vs Big Firms: The AI Advantage | VirtualSpaces
HHemanth Velury
CEO & Co-Founder
June 17, 2026
After the Mood Board: AI Interior Visualization | VirtualSpaces
HHemanth Velury
CEO & Co-Founder
June 15, 2026
Foursite Pro Editor: Full Floor Plan Control for Designers | VirtualSpaces
HHemanth Velury
CEO & Co-Founder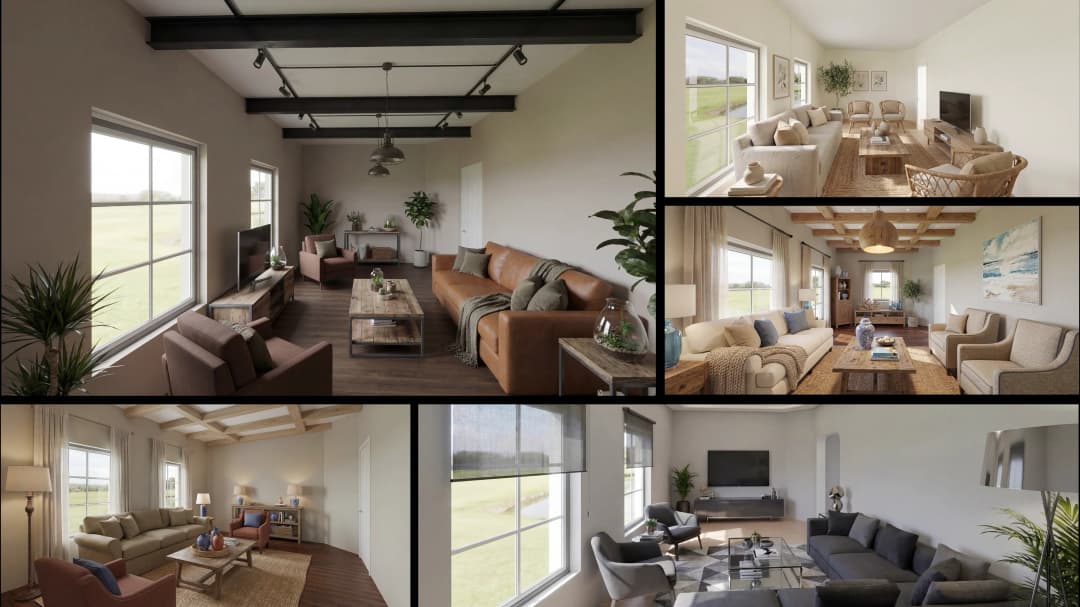
June 12, 2026
AI Interior Design: Style Any Room in Seconds with Foursite | VirtualSpaces
HHemanth Velury
CEO & Co-Founder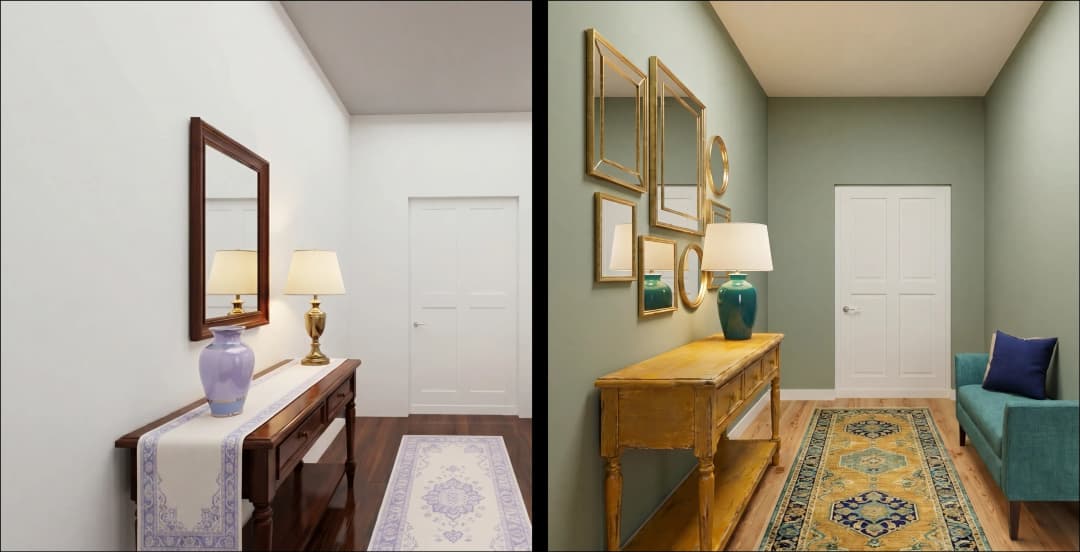
June 10, 2026
Foursite: Floor Plan to 3D Walkthrough in Minutes | VirtualSpaces
HHemanth Velury
CEO & Co-Founder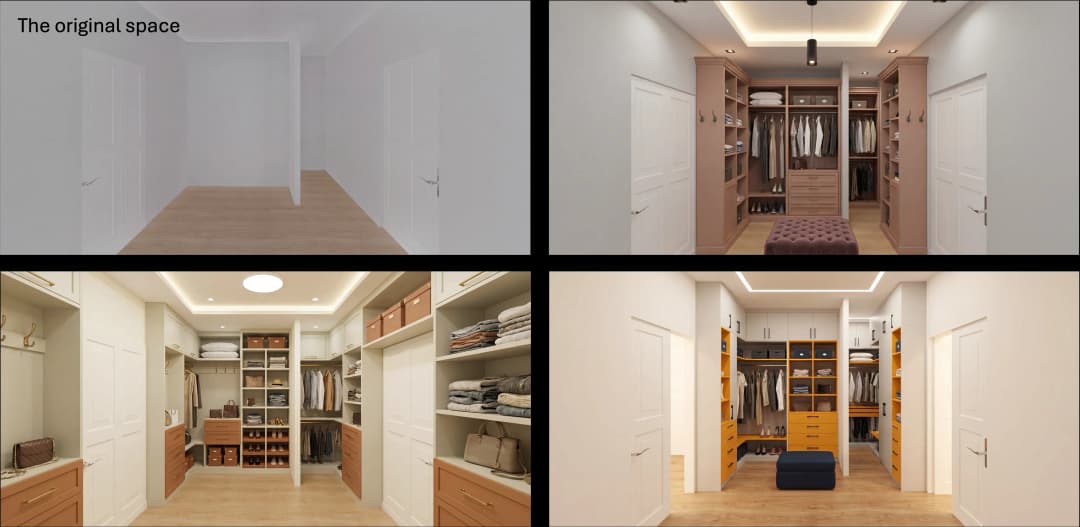
June 08, 2026
Win More Pitches With AI Renders Before the Meeting | VirtualSpaces
HHemanth Velury
CEO & Co-Founder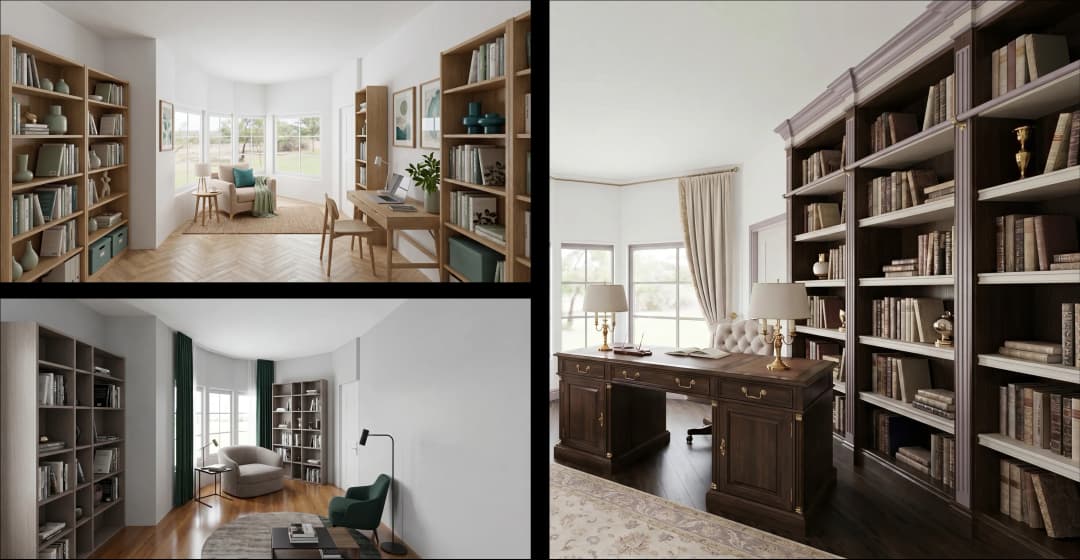
June 05, 2026
From Floor Plan to Finished Room: What AI Now Makes Possible | VirtualSpaces
HHemanth Velury
CEO & Co-Founder
June 03, 2026
The Interior Design Brief Is Broken. AI Fixes It | VirtualSpaces
HHemanth Velury
CEO & Co-Founder
June 01, 2026
Pre-Construction Home Sales: AI Interior Visualization Guide | VirtualSpaces
HHemanth Velury
CEO & Co-Founder
May 28, 2026
Designing Spaces for People, Not Blueprints | VirtualSpaces
HHemanth Velury
CEO & Co-Founder
May 26, 2026
The Future of Interior Design: Closing the Visualization Gap with Foursite and Remodroom | VirtualSpaces
HHemanth Velury
CEO & Co-Founder
May 18, 2026
How AI Visualization Upgrades Property Data Platforms | VirtualSpaces
HHemanth Velury
CEO & Co-Founder
May 14, 2026
How AI-First Insurers Can Use 3D Property Data to Transform Home Claims | VirtualSpaces
HHemanth Velury
CEO & Co-FounderMay 12, 2026
Why Photoreal 3D Renders Are Replacing Mood Boards | Interior Design Client Presentations | VirtualSpaces
HHemanth Velury
CEO & Co-Founder
May 08, 2026
From 2D Floor Plans To Living Worlds: The Spec‑Accurate 3D Engine | VirtualSpaces
HHemanth Velury
CEO & Co-Founder
May 06, 2026
Why Furniture Brands Need AI 3D Visualization Now | VirtualSpaces
HHemanth Velury
CEO & Co-Founder
May 4, 2026
How Property Portals Can Turn 2D Floor Plans into 3D Design Decisions | VirtualSpaces
HHemanth Velury
CEO & Co-Founder
April 29, 2026
The Home-Fit Test: Why Square Footage Misleads | VirtualSpaces
HHemanth Velury
CEO & Co-Founder
April 27, 2026
Designing Homes That Sell: 3D Visualization ROI Data | VirtualSpaces
HHemanth Velury
CEO & Co-FounderApril 24, 2026
What's Next: Foursite & Remodroom's New AI Features | VirtualSpaces
HHemanth Velury
CEO & Co-Founder
April 22, 2026
AI in Architecture: Closing the 85% Exposure Gap | VirtualSpaces
HHemanth Velury
CEO & Co-Founder
April 20, 2026
Interior Design Pricing in 2026: From Hourly to Value-Based Fees | VirtualSpaces
HHemanth Velury
CEO & Co-FounderApril 17, 2026
How Foursite and Remodroom Help Designers Win Clients | VirtualSpaces
HHemanth Velury
CEO & Co-Founder
April 15, 2026
Designing Spaces for People: Remodroom + Foursite AI Guide | VirtualSpaces
HHemanth Velury
CEO & Co-Founder
April 13, 2026
Designing for the Way People Actually Live: How AI 3D Is Finally Closing the Gap Between Floor Plan and Reality
HHemanth Velury
CEO & Co-Founder
April 11, 2026
Design in Real Time: AI Renders in Your First Client Meeting
HHemanth Velury
CEO & Co-Founder
April 06, 2026
Why Real Estate Photography Is No Longer Enough: The Shift to Spatial-First Listings
HHemanth Velury
CEO & Co-Founder
April 03, 2026
Property Management's Hidden Weapon: AI 3D Floor Plans That Cut Vacancy Time and Raise Tenant Quality
HHemanth Velury
CEO & Co-Founder
April 01, 2026
Off-Plan and Oversubscribed: How AI 3D Visualization Is Transforming Real Estate Pre-Sales
HHemanth Velury
CEO & Co-Founder
March 30, 2026
Why Foursite Beats Generic AI Tools for Interior Design 3D Visualization
HHemanth Velury
CEO & Co-Founder
March 27, 2026
7 Tenets of Interior Design: How AI Accelerates Harmony in Residential Spaces
HHemanth Velury
CEO & Co-Founder
March 25, 2026
What Is the 3-5-7 Rule in Interior Design? Foursite's AI Guide for Residential Spaces
HHemanth Velury
CEO & Co-Founder
March 23, 2026
What Is the 70/30 Rule in Interior Design? Foursite's AI Guide for Residential Spaces
HHemanth Velury
CEO & Co-Founder
March 20, 2026
How AI 3D Visualization Is Rewriting Residential Interior Design Workflows
HHemanth Velury
CEO & Co-Founder
March 18, 2026
Beyond Marketing: How 3D Floorplans Transform FM, Retrofit Planning & ESG Operations
HHemanth Velury
CEO & Co-Founder
March 16, 2026
Why AI Companies Use Token Payments (And Why VirtualSpaces Is Returning To Fiat)
HHemanth Velury
CEO & Co-Founder
March 13, 2026
Floorplan‑Native Digital Twins: Beyond BIM for Consumer‑Ready Real Estate Experiences
HHemanth Velury
CEO & Co-Founder
March 11, 2026
The Foursite Platform Thesis: Why Floor Plans, Not Photos, Are the Next Property Software Primitive
HHemanth Velury
CEO & Co-Founder
March 09, 2026
Design Systems for Space: Building Reusable 3D Component Libraries on Top of AI Floorplan‑to‑3D Engines
HHemanth Velury
CEO & Co-Founder
March 06, 2026
How to Standardize Design Quality Across Global Projects Using AI Floorplan-to-3D Tools
HHemanth Velury
CEO & Co-Founder
March 04, 2026
From CAD-First to AI-First: Reskilling Your Team for AI-Native Design Workflows
HHemanth Velury
CEO & Co-Founder
March 02, 2026
Algorithmic Ergonomics Meets Photorealistic 3D: Designing Human-Centered Smart Homes with Foursite in 2026
HHemanth Velury
CEO & Co-Founder
February 27, 2026
The Ethics of AI in Interior Design: Ownership, Originality, and Client Transparency
HHemanth Velury
CEO & Co-Founder
February 25, 2026
Designing with Empathy: Using AI 3D Visualization to Improve Client Communication and Emotional Clarity
HHemanth Velury
CEO & Co-Founder
February 23, 2026
From Tool to Infrastructure: AI Floorplan-to-3D and the Next Wave of PropTech
HHemanth Velury
CEO & Co-Founder
February 20, 2026
AI Interior Design for Holiday Homes: Turn Spare Flats into High-Demand Short-Stay Rentals with 3D Visuals
HHemanth Velury
CEO & Co-Founder
February 18, 2026
The Pre‑Purchase Power Play: How Savvy Home Buyers Use 3D Floor Plan Visualization to Negotiate Better Deals
HHemanth Velury
CEO & Co-FounderFebruary 16, 2026
AI Interior Design for Non‑Designers: How Homeowners Can Brief Like Pros
HHemanth Velury
CEO & Co-Founder
February 13, 2026
Scaling a Design Business Without Hiring a 3D Team: An Owner's Guide
HHemanth Velury
CEO & Co-Founder
February 11, 2026
From Bland to Bold: How to Rescue Builder-Grade Interiors on Any Budget
HHemanth Velury
CEO & Co-Founder
February 6, 2026
The Psychology of Space: How Room Dimensions Influence Interior Design Decisions
HHemanth Velury
CEO & Co-Founder
February 4, 2026
The Future of Interior Design Visualization: How AI Technology is Transforming 2D Concepts Into 3D Reality
HHemanth Velury
CEO & Co-Founder
February 2, 2026
AI Interior Décor: How Artificial Intelligence Generates Design Options from Your Floor Plan
HHemanth Velury
CEO & Co-Founder
January 30, 2026
Photoreal vs. Reality: What Clients Actually Expect from Interior Design Visualization
HHemanth Velury
CEO & Co-Founder
January 28, 2026
The Design Approval Conversation That Changes Everything: Communication Strategy When Using Photorealistic Visualization
HHemanth Velury
CEO & Co-Founder
January 25, 2026
Interior Design as Experience Design: How 3D Visualization Changes Your Professional Identity
HHemanth Velury
CEO & Co-Founder
January 23, 2026
The Professional Gap: How 3D Visualization Changes Interior Design Client Perception
HHemanth Velury
CEO & Co-Founder
January 21, 2026
Why Clients Fire Designers (And How 3D Visualization Could Have Saved the Project)
HHemanth Velury
CEO & Co-Founder
January 16, 2026
Blueprint to Vision: Why Seeing Is Believing in Interior Design
HHemanth Velury
CEO & Co-Founder
January 14, 2026
The Speed of Responsiveness: How AI Visualization Tools Make You Look Like You Care More
HHemanth Velury
CEO & Co-Founder
January 12, 2026
Why Interior Designers and Architects Can't Compete Without AI 3D Visualization Tools
HHemanth Velury
CEO & Co-Founder
January 07, 2026
From "Saved" to "Sold": How Homeowners Are Planning Renovations with AI
HHemanth Velury
CEO & Co-Founder
January 05, 2026
The Interior Designer's Secret Weapon: Speed as Premium Positioning
HHemanth Velury
CEO & Co-Founder
December 31, 2025
Gratitude, Growth & Game-Changing Innovation: VirtualSpaces' 2025 Journey & What's Coming in 2026
HHemanth Velury
CEO & Co-Founder
December 29, 2025
Why Interior Designers Are Switching to AI Floor Plan-to-3D Tools in 2026
HHemanth Velury
CEO & Co-Founder
December 26, 2025
AI Virtual Staging for Real Estate Agents: Sell More Homes Faster with Foursite
HHemanth Velury
CEO & Co-Founder
December 24, 2025
Why Architects Are Switching to AI 2D-to-3D: The SketchUp Alternative
HHemanth Velury
CEO & Co-Founder
December 22, 2025
Cut 3 Weeks from Real Estate Sales Cycle: The ROI of AI 2D to 3D Visualization
HHemanth Velury
CEO & Co-Founder
December 19, 2025
2D Floor Plans Are Dying: Why 3D Visualization & AI Virtual Staging Are the Future
HHemanth Velury
CEO & Co-Founder
December 17, 2025
Virtual Staging vs Physical Staging: How AI Saves Money Per Property
HHemanth Velury
CEO & Co-Founder
December 15, 2025
AI Floor Plan to Image: Revolutionizing Real Estate Marketing for Agents
HHemanth Velury
CEO & Co-Founder
December 12, 2025
Color of the Year 2026: Cloud Dancer | VirtualSpaces AI Interior Design Guide
HHemanth Velury
CEO & Co-Founder
December 10, 2025
AI Floor Plan to 3D: The New Standard for Interior Design Workflows
HHemanth Velury
CEO & Co-Founder
December 08, 2025
How Interior Design Studios Can Operationalize AI 2D-to-3D Workflows (Without Breaking Their Process)
HHemanth Velury
CEO & Co-Founder
December 06, 2025
How to Implement AI Interior Design Workflows in Your Studio
HHemanth Velury
CEO & Co-Founder
December 4, 2025
How Homeowners Can Use AI Interior Design Tools to Plan Renovations with Confidence
HHemanth Velury
CEO & Co-Founder
November 28, 2025
Interior Designers in the Age of AI: From Threat Narrative to Superpower
HHemanth Velury
CEO & Co-Founder
November 21, 2025
Foursite Launch: Embracing 'Release Early, Release Often'
HHemanth Velury
CEO & Co-Founder
November 13, 2025
Foursite by VirtSpaces: Empowering Interior Designers, Architects, and Homeowners
HHemanth Velury
CEO & Co-Founder
November 7, 2025
Reimagining Architectural Education: How AI Floorplan-to-3D Technology Can Transform Design Learning
VVirtualSpaces Research Labs
AI Research Initiative
October 27, 2025
Archisculpt AI: Turning Architectural Drawings into Photorealistic 3D Spaces
AAbhijeet Naik
Co-Founder & CTO
October 13, 2025
Home Makeover: From Floor Plan to Dream Space with AI
HHemanth Velury
CEO & Co-Founder
October 6, 2025
Real-Time Rendering & AI: Revolutionizing Interactive Property Walkthroughs with VirtSpaces
HHemanth Velury
CEO & Co-Founder
September 26, 2025
Foursite - A True AI-Native Experience in Design Visualization
AAbhijeet Naik
CTO & Co-Founder
September 18, 2025
Why PropTech Startups Are Betting on AI Interior Design
HHemanth Velury
CEO & Co-Founder
September 11, 2025
How AI Differs from Traditional 3D Rendering Software
HHemanth Velury
CEO & Co-Founder
September 2, 2025
From Client to Investor: How Nila Spaces and VirtSpaces Are Redefining Proptech with AI
HHemanth Velury
CEO & Co-Founder
August 25, 2025
VirtSpaces From Virtual Reality to AI – Transforming Real Estate Visualization.
HHemanth Velury
CEO & Co-Founder


We help teams collaborate seamlessly and reduce costs. Virtual Spaces offers cutting-edge technology with flexible plans designed to fit modern teams.
Copyright © VirtSpaces Pvt. Ltd. 2025 All Rights Reserved.
CIN: U74999KA2016PTC094921